

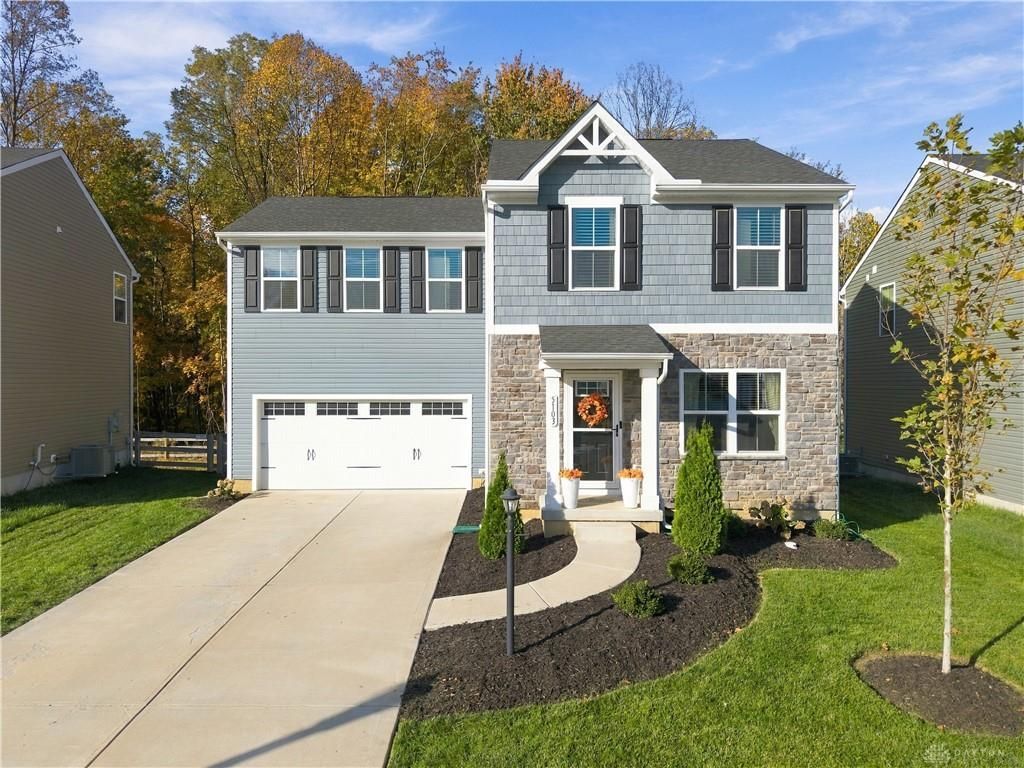
BEDS4
BATHS2 full 1 partial
SQUARE FEET1,680
MLS#972297
STATUSActive
PROPERTY TYPEResidential - Single Family
SCHOOLLittle Miami
Property Description
Welcome to 5103 Allen's Ridge Dr. in the desirable Woodlands at Morrow community! This inviting 4 bed and 2.5 bath, two story home offers a comfortable layout, thoughtful upgrades, and features designed to make everyday living even more enjoyable. The kitchen features upgraded cabinetry and countertops beyond the builder's original selections. Additional interior features include dimmable lighting in the kitchen, living room, and primary bedroom, along with ceiling fan rough ins in all bedrooms. Enjoy the convenience of an Ecobee WiFi thermostat, an owned security system ready for activation with a purchased service plan, and a sump pump. Step outside to a nicely sized fenced in backyard, with a beautiful wooded tree line view, creating a peaceful setting to relax or entertain. Don't miss the opportunity to make this thoughtfully upgraded home your own!
Property Features
Property Type: Residential - Single Family
Basement: Yes
Cooling: Central
Fenced: Yes
Garage: 2 car attached
Heating: Forced Air, Natural Gas
Lot Size: 0.19 Acres
Stories: 2.0
Taxes: $4,678
Year Built: 2024
Feature Descriptions
Appliance Features: Dishwasher, Dryer, Garbage Disposal, Microwave, Range, Refrigerator, Washer
Basement Features: Full, Unfinished
Exterior: Frame, Shingle, Vinyl, Wood
Garage Features: 2 Car, Attached
Lot Dimensions: Irregular
Outside Features: Fence, Porch
Room Sizes
Living Room: 16 X 20 Level - Main
Kitchen: 16 X 10 Level - Main
Bedroom: 13 X 14 Level - Second
Bedroom: 13 X 10 Level - Second
Bedroom: 12 X 10 Level - Second
Bedroom: 10 X 10 Level - Second
Local Schools
School District: Little Miami
Listed By / Shown By
Listed By
Agency Name: Keller Williams Home Town Rlty
Agency Phone: (937) 890-9111
Shown By
Agent Name: Jay Mattlin
Agent Phone: (740) 974-4190 Cell
Agency Title: Key Realty

Estimate Your Payment
Estimated Payment
$ 2,567.42 per month $2,069.67 Principal & Interest $389.83 Property Tax $107.92 Homeowner's Insurance
5103 Allen's Ridge | MLS# 972297
This single family home located at 5103 Allen's Ridge, Morrow, OH 45152 is currently listed for sale with an asking price of $370,000. This property was built in 2024 and has 4 bedrooms and 2 full and 1 partial baths with 1680 sq. ft. Allen's Ridge is located within the Little Miami school district. Search Morrow real estate on www.brokerjay.com today.