

BEDS3
BATHS2 full
SQUARE FEET1,608
MLS#1890567
STATUSActive
PROPERTY TYPEResidential - Single Family
SUBDIVISIONConcord Crossing
SCHOOLMason
Property Description
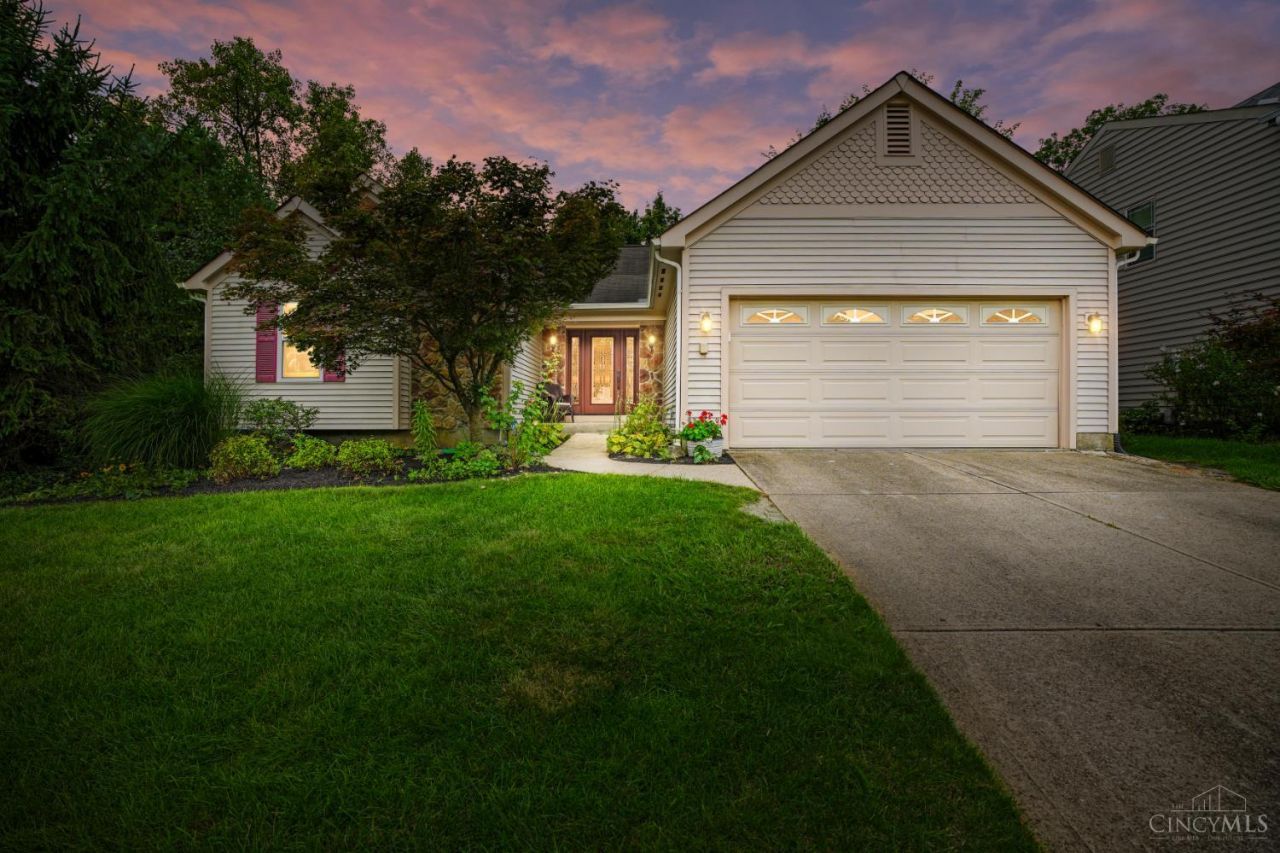
Fantastic Ranch within walking distance to downtown Mason! Gorgeous hardwood floors, and inviting eat-in kitchen and a covered patio overlooking a private wooded setting. The finished lower level provides even more living space, while the back yard backs to peaceful woods for added privacy. Updated Primary bathroom! Firepit in backyard! Pella back door! Rough in for bathroom in one of the storage areas in basement. Gas Fireplace! A wonderful location and a great place to call home!
Property Features
Property Type: Residential - Single Family
Basement: Full
Basement: Yes
Cooling: Central Air
Fireplaces: 1
Garage: 2
Heating: Forced Air, Gas
Home Style: Ranch
Lot Size: 62 x 115
Roof Type: Shingle
Stories: 1.0
Taxes: $4,750
Year Built: 1993
Amenities
Covered Deck/Patio
Cul de sac
Fire Pit
Porch
Feature Descriptions
Access: City Street
Appliances: Dishwasher, Dryer, Garbage Disposal
Association Includes: AssociationDues
Association Name: Concord Crossing
Basement Fatures: Part Finished, Laminate Floor
Days on Site: 12
Exterior: Vinyl Siding
Family Room: Laminate Floor
Fireplace Features: Gas
Foundation: Poured
Garage/Carport: Front, Garage Attached
Gas: Natural
HOA Fee: 200/Annually
HOA Y/N: 1
Kitchen: Pantry, Eat-In, Wood Cabinets, Laminate Floor
Lot Dimensions: 62 x 115
Mechanical Systems: Sump Pump
Miscellaneous: Cable, Ceiling Fan
Parcel #: 1636226006
Parking: Driveway
Primary Bathroom: Shower
Primary Bedroom: Bath Adjoins, Walk-in Closet
Public Transportation: Warren County Transit
Rooms Total: 11
Sewer: Public Sewer
Special View Info: Woods
Tax Abatement: No
Water: Public
Water Heater: Gas
Window Features: Double Hung, Vinyl
Room Sizes
Primary Bedroom: 15 X 12 Level - 1
Bedroom 2: 11 X 12 Level - 1
Bedroom 3: 10 X 12 Level - 1
Breakfast Room: 8 X 7 Level - 1
Dining Room: 12 X 11 Level - 1
Entry: 10 X 7 Level - 1
Family Room: 23 X 25 Level - Lower
Living Room: 17 X 15 Level - 1
Laundry Room: 9 X 7 Level - 1
Recreation Room: 14 X 16 Level - Lower
Local Schools
School District: Mason
Listed By / Shown By
Listed By
Agency Name: Comey & Shepherd
Agent Name: Sue Erbeck Rapp
Agency Phone: 513-489-2100

Shown By
Agent Name: Jay Mattlin
Agent Phone: (740) 974-4190 Cell
Agency Title: Key Realty

Estimate Your Payment
Estimated Payment
$ 3,043.67 per month $2,516.61 Principal & Interest $395.83 Property Tax $131.22 Homeowner's Insurance
5071 Revere Court | MLS# 1890567
This single family home located at 5071 Revere Court, Mason, OH 45040 is currently listed for sale with an asking price of $449,900. This property was built in 1993 and has 3 bedrooms and 2 full baths with 1608 sq. ft. Revere Court is located in the Concord Crossing subdivision within the Mason school district. Search Concord Crossing real estate on www.brokerjay.com today.