

BEDS4
BATHS3 full 1 partial
SQUARE FEET3,604
MLS#962215
STATUSActive
PROPERTY TYPEResidential - Single Family
SUBDIVISIONStadium Park
SCHOOLXenia
Property Description
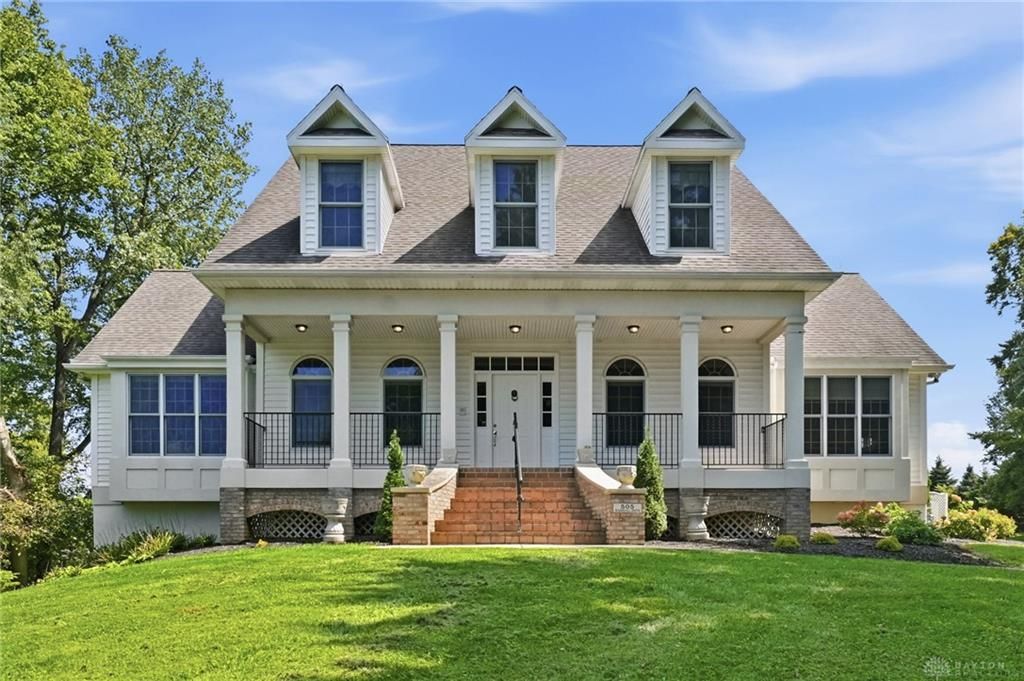
Welcome to a one-of-a-kind custom home offering 3,600+ sq. ft. of finished living space and over 6,000 sq. ft. under roof, including a finished walk-out basement and 4+ car 1100+ sq ft garage with a walkup loft space overhead. Perched atop a hill on a private drive shared by just five residences behind Stadium Park neighborhood, this stately Southern Colonial Revival-inspired Cape Cod is unforgettable with gabled dormers, arched windows, a grand staircase and expansive covered front porch. If Scarlett O’Hara were a Yankee, this might just be the Tara of the North! Built by a custom builder as his personal residence and show home, the craftsmanship is exceptional. The foyer features classic checkerboard tile, true wainscoting climbing the staircase, extensive crown molding and custom millwork, while the study showcases a stunning half-moon ceiling detail. The remodeled kitchen offers custom cherry cabinetry, pull-out drawers, granite, center island, high-end appliances and two pantries. A wet bar with granite countertop joins the breakfast room and living room with hardwood floors, soaring ceiling, gas fireplace and a wall of windows overlooking the backyard. The 1st floor primary suite is filled with natural light and features a cathedral ceiling, beautiful architectural details and a spacious ensuite with dual-sink vanity, walk-in shower, jetted tub, private water closet and large walk-in closet. A half bath and laundry room complete the main level. Upstairs are two generously sized bedrooms with charming dormers—each with two walk-in closets—along with a full bath. The finished walk-out basement is ideal for multigenerational living, with a wet bar, mini fridge, great room, library, double-sided gas fireplace and second primary suite with ensuite bath. An enclosed breezeway leads to the incredible 4+ car garage with a 1100+ sq. ft. walk-up loft perfect for a car enthusiast, woodworker or future bonus space. Meticulously maintained and truly stunning! Call today!
Property Features
Property Type: Residential - Single Family
Basement: Yes
Cooling: Central
Fireplaces: 2
Heating: Forced Air, Natural Gas
Lot Size: 1.70 Acres
Stories: 2.0
Taxes: $5,640
Year Built: 1997
Feature Descriptions
Appliance Features: Central Vacuum, Dishwasher, Garbage Disposal, Range, Refrigerator, Water Softener, Wine Cooler
Basement Features: Finished, Full, Unfinished, Walkout
Days on Site: 4
Exterior: Frame, Shingle, Vinyl
Fireplace. Features: Gas, Two, Two Sided
Garage Features: 4 or More, Attached, Opener, Overhead Storage, Storage
Lot Dimensions: 211 x 371 x 151 x 559
Outside Features: Patio, Porch
Room Sizes
Entry Room: 17 X 8 Level - Main
Study/Office: 12 X 16 Level - Main
Dining Room: 12 X 14 Level - Main
Living Room: 22 X 17 Level - Main
Breakfast Room: 15 X 8 Level - Main
Kitchen: 12 X 17 Level - Main
Enclosed Porch: 18 X 12 Level - Main
Primary Bedroom: 15 X 14 Level - Main
Bedroom: 12 X 12 Level - Second
Bedroom: 12 X 12 Level - Second
Bedroom: 17 X 26 Level - Basement
Library: 16 X 16 Level - Basement
Rec Room: 15 X 23 Level - Basement
Laundry: 6 X 11 Level - Main
Utility Room: 26 X 16 Level - Basement
Other: 13 X 18 Level - Basement
Enclosed Porch: 18 X 12 Level - Main
Other: 32 X 6 Level - Basement
Loft: 25 X 7 Level - Second
Local Schools
School District: Xenia
Listed By / Shown By
Listed By
Agency Name: Coldwell Banker Heritage
Agency Phone: (937) 434-7600
Shown By
Agent Name: Jay Mattlin
Agent Phone: (740) 974-4190 Cell
Agency Title: Key Realty

Estimate Your Payment
Estimated Payment
$ 5,178.31 per month $4,474.97 Principal & Interest $470.00 Property Tax $233.33 Homeowner's Insurance
505 Marshall Drive | MLS# 962215
This single family home located at 505 Marshall Drive, Xenia, OH 45385 is currently listed for sale with an asking price of $800,000. This property was built in 1997 and has 4 bedrooms and 3 full and 1 partial baths with 3604 sq. ft. Marshall Drive is located in the Stadium Park subdivision within the Xenia school district. Search Stadium Park real estate on www.brokerjay.com today.