

BEDS3
BATHS2 full
SQUARE FEET1,159
MLS#1891925
STATUSPending
PROPERTY TYPEResidential - Single Family
SCHOOLWest Carrollton
Property Description
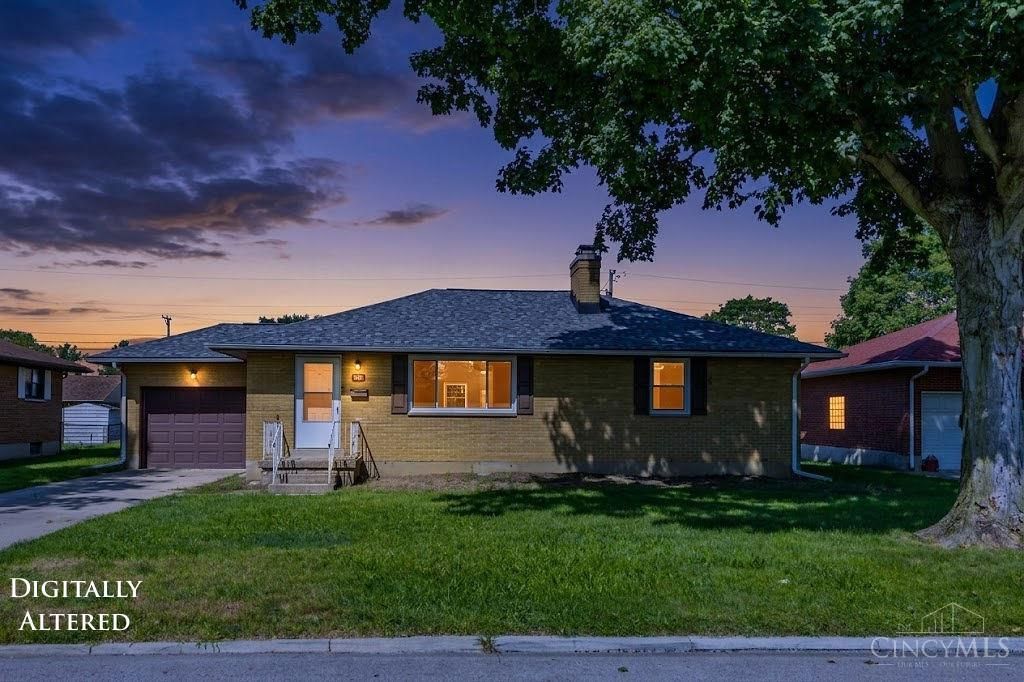
Updated 3 bed 2 bath ranch offers comfortable 1 level living plus a spacious finished basement. The beautifully remodeled kitchen features modern cabinetry, stainless steel appliances, granite counter space, updated design. Refinished hardwood floors add warmth throughout the main level, while the fireplace creates a cozy focal point in the living room. Major 2024 improvements include a new HVAC system and furnace, hot water heater, Champion Comfort 365 energy-efficient windows, updated insulation, professional duct cleaning, and replacement of electrical panel and most breakers. The roof was replaced in 2022 gutters 2026. Outside, enjoy a large privacy-fenced backyard, deck, storage shed and attached garage. Keypad entry is available at the front and kitchen doors, while the garage door offers keypad and remote access with Wi-Fi-enabled myQ capability. Conveniently located near schools, parks, recreation, the Great Miami River trail, shopping, dining, and I-75.
Property Features
Property Type: Residential - Single Family
Basement: Yes
Basement: Full
Cooling: Central Air
Fireplaces: 1
Garage: 1
Heating: Forced Air
Home Style: Ranch
Lot Size: 0.19 Acres
Roof Type: Shingle
Stories: 1.0
Taxes: $3,822
Year Built: 1957
Amenities
Deck
Feature Descriptions
Appliances: Dishwasher, Double Oven, Microwave, Oven/Range, Refrigerator
Basement Fatures: Finished
Buildings: Shed
Days on Site: 4
Exterior: Brick
Fencing: Privacy
Fireplace Features: Brick, Wood
Foundation: Poured
Garage/Carport: Garage Attached
Gas: Natural
Kitchen: Marble/Granite/Slate
Parcel #: K48-00108-0041
Parking: Driveway
Primary Bathroom: Tub w/Shower
Primary Bedroom: Wood Floor
Rooms Total: 7
Sewer: Public Sewer
Tax Abatement: No
Water: Public
Water Heater: Electric
Window Features: ENERGY STAR, Vinyl/Alum Clad, Gas Filled, Insulated
Room Sizes
Primary Bedroom: 14 X 13 Level - 1
Bedroom 2: 13 X 9 Level - 1
Bedroom 3: 13 X 9 Level - 1
Family Room: 25 X 21 Level - Basement
Living Room: 24 X 13 Level - 1
Laundry Room: 16 X 27 Level - Basement
Local Schools
School District: West Carrollton
Listed By / Shown By
Listed By
Agency Name: RE/MAX United Associates
Agent Name: Alexander Schafers
Agency Phone: 513-655-2300

Shown By
Agent Name: Jay Mattlin
Agent Phone: (740) 974-4190 Cell
Agency Title: Key Realty

Estimate Your Payment
Estimated Payment
$ 1,613.28 per month $1,230.62 Principal & Interest $318.50 Property Tax $64.17 Homeowner's Insurance
505 Cedar Street | MLS# 1891925
This single family home located at 505 Cedar Street, West Carrollton, OH 45449 is currently listed for sale with an asking price of $220,000. This property was built in 1957 and has 3 bedrooms and 2 full baths with 1159 sq. ft. Cedar Street is located within the West Carrollton school district. Search West Carrollton real estate on www.brokerjay.com today.