

BEDS3
BATHS2 full 1 partial
SQUARE FEET1,954
MLS#966747
STATUSActive
PROPERTY TYPEResidential - Single Family
SUBDIVISIONCity-Trenton
SCHOOLEdgewood
Property Description
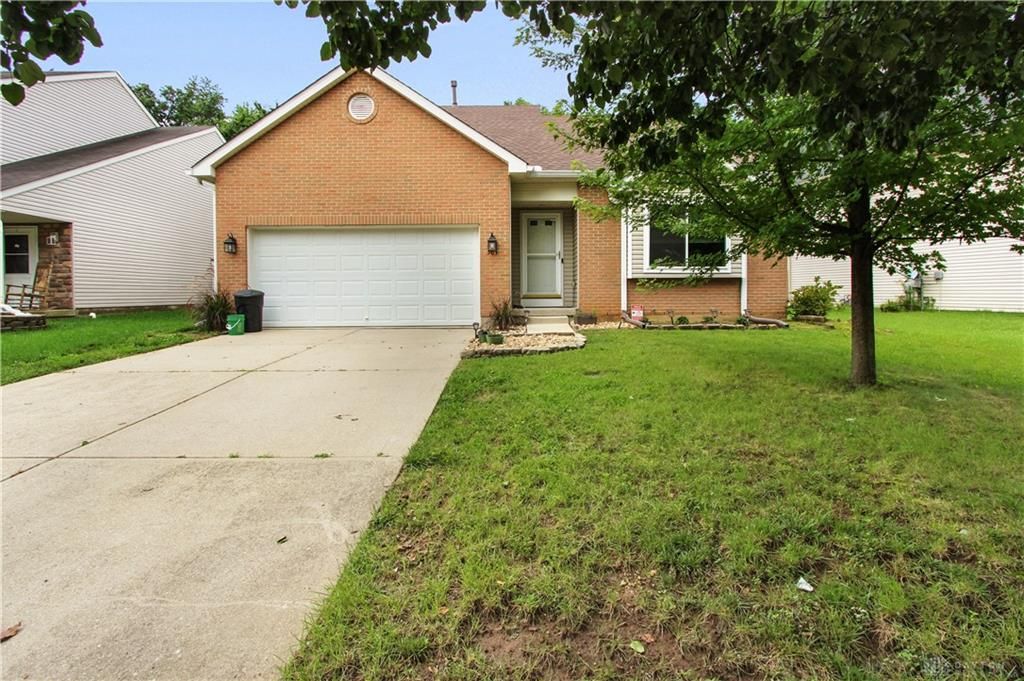
The two-story design of this home establishes an inviting and serene atmosphere at 503 Meadowview Pl. With 1,954 square feet of living area, the property provides a functional setting for daily routines. New windows and a new roof add structural peace of mind.Inside, the residence features three bedrooms, two full bathrooms, and one half bathroom, all enhanced by new floors and new paint. The floor plan spans two stories, offering distinct spaces for privacy.The exterior features a 0.21-acre lot with a new deck. This outdoor space provides a tranquil environment for enjoying fresh air in the city of Trenton.Take the opportunity to experience this Ohio residence. Schedule a viewing today to explore this property. Measurements are estimated.
Property Features
Property Type: Residential - Single Family
Basement: Yes
Cooling: Central
Garage: 2 car attached
Heating: Forced Air
Lot Size: 0.21 Acres
Stories: 2.0
Taxes: $3,360
Year Built: 2004
Feature Descriptions
Appliance Features: Dishwasher, Microwave, Range, Refrigerator
Basement Features: Full
Days on Site: 15
Exterior: Brick, Vinyl
Garage Features: 2 Car, Attached
Lot Dimensions: 9365
Outside Features: Storage Shed
Room Sizes
Primary Bedroom: 20 X 15 Level - Second
Bedroom: 15 X 15 Level - Second
Bedroom: 15 X 15 Level - Second
Eat In Kitchen: 15 X 15 Level - Main
Dining Room: 12 X 12 Level - Main
Family Room: 20 X 15 Level - Main
Study/Office: 15 X 15 Level - Second
Local Schools
School District: Edgewood
Listed By / Shown By
Listed By
Agency Name: Red 1 Realty
Agency Phone: (614) 706-2503
Shown By
Agent Name: Jay Mattlin
Agent Phone: (740) 974-4190 Cell
Agency Title: Key Realty

Estimate Your Payment
Estimated Payment
$ 2,163.32 per month $1,789.99 Principal & Interest $280.00 Property Tax $93.33 Homeowner's Insurance
503 Meadowview Place | MLS# 966747
This single family home located at 503 Meadowview Place, Trenton, OH 45067 is currently listed for sale with an asking price of $320,000. This property was built in 2004 and has 3 bedrooms and 2 full and 1 partial baths with 1954 sq. ft. Meadowview Place is located in the City-Trenton subdivision within the Edgewood school district. Search City-Trenton real estate on www.brokerjay.com today.