

BEDS5
BATHS3 full 1 partial
SQUARE FEET4,078
MLS#1890815
STATUSActive
PROPERTY TYPEResidential - Single Family
SCHOOLLittle Miami S
Property Description
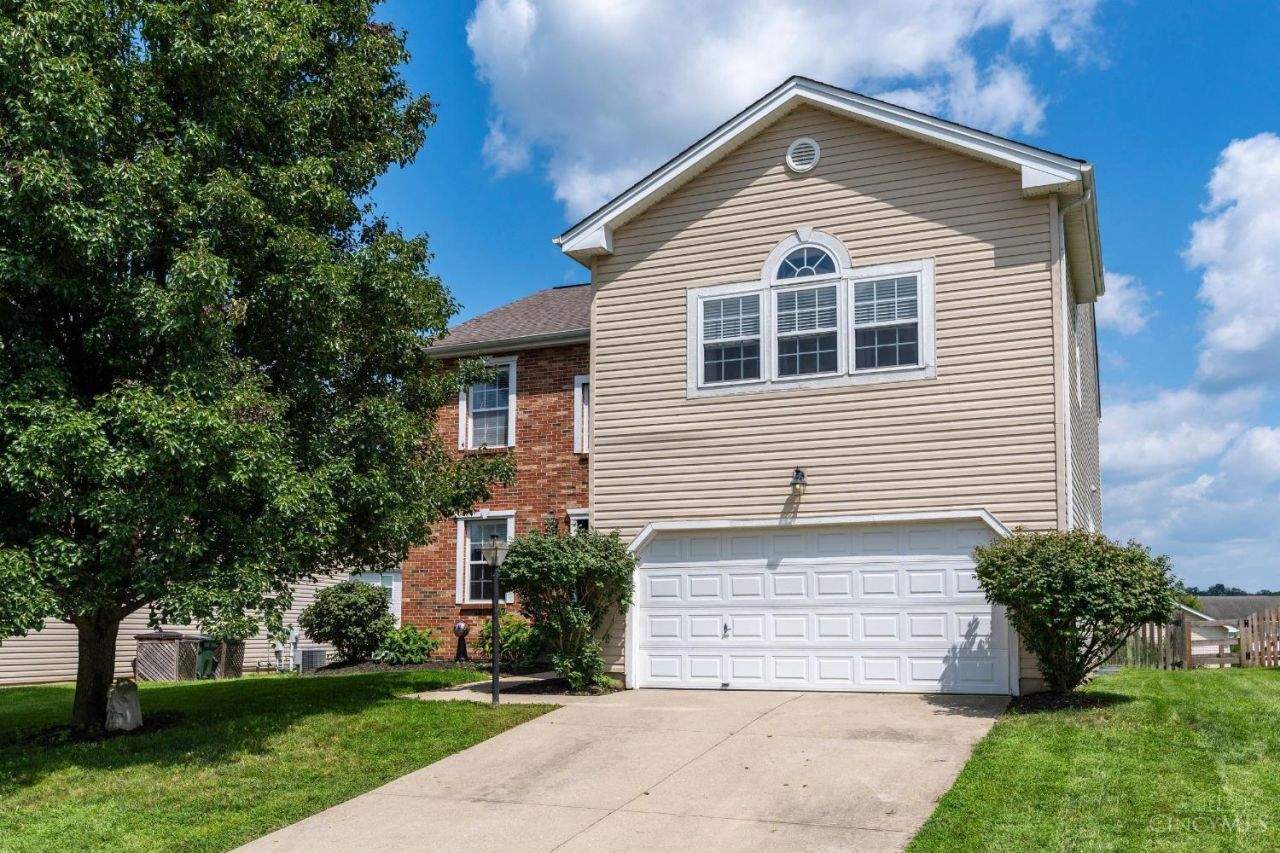
Spacious, stylish, and designed with flexibility in mind, this 5-bedroom, 3.5-bath home offers three full levels of beautifully finished living space. The expansive first floor features a modern open-concept kitchen, living room, family room, and private study, plus a walkout to a fantastic three-season room. From there, step onto the stamped concrete patio overlooking the fully fenced backyard perfect for relaxing or entertaining. Upstairs, you'll find a versatile loft and four generously sized bedrooms. The finished lower level adds even more possibilities with a recreation room, full kitchen, full bath, bedroom and a bonus room; perfect for a home gym, office, or crafting room. The lower-level is ideal for a guest suite, extended family, or flexible living arrangement. Set along a welcoming neighborhood street, this home offers an impressive combination of space, style, and versatility. New HVAC in 2023. So much to offer and room for everyone!
Property Features
Property Type: Residential - Single Family
Basement: Yes
Basement: Full
Cooling: Central Air
Fireplaces: 2
Garage: 2
Heating: Forced Air, Gas
Home Style: Traditional
Lot Size: 0.18 Acres
Roof Type: Shingle
Stories: 2.0
Taxes: $5,770
Year Built: 2006
Amenities
Multi Panel Doors
Vaulted Ceiling
Patio
Feature Descriptions
Access: City Street
Appliances: Dishwasher, Oven/Range, Refrigerator
Association Includes: AssociationDues, LandscapingCommunity, ProfessionalMgt
Basement Fatures: Finished, Vinyl Floor, Fireplace, WW Carpet
Days on Site: 7
Exterior: Brick, Vinyl Siding
Family Room: Fireplace, Laminate Floor
Fencing: Wood
Fireplace Features: Ceramic, Gas
Flex Rooms: 3 Season Room, Loft, Bedroom, Exercise Room, GuestSuite w/ Ktchn
Foundation: Poured
Garage/Carport: Front, Garage Attached
Gas: Natural
HOA Fee: 300/Annually
HOA Y/N: 1
Kitchen: Pantry, Wood Cabinets, Laminate Floor, Marble/Granite/Slate
Miscellaneous: Ceiling Fan
Parcel #: 1706315011
Parking: Driveway
Primary Bathroom: Shower, Tile Floor, Tub
Primary Bedroom: Bath Adjoins, Vaulted Ceiling, Walk-in Closet, Wall-to-Wall Carpet
Rooms Total: 16
Sewer: Public Sewer
SQFT Basement: 1200
Study: Laminate Floor
Tax Abatement: No
Topography: Cleared
Water: Public
Water Heater: Gas
Window Features: Vinyl
Room Sizes
Primary Bedroom: 19 X 17 Level - 2
Bedroom 2: 16 X 14 Level - 2
Bedroom 3: 13 X 13 Level - 2
Bedroom 4: 13 X 12 Level - 2
Bedroom 5: 13 X 12 Level - Lower
Dining Room: 17 X 15 Level - 1
Family Room: 19 X 13 Level - 1
Living Room: 19 X 19 Level - 1
Laundry Room: 14 X 12 Level - 1
Recreation Room: 25 X 14 Level - Lower
Study/Den: 7 X 7 Level - 1
Local Schools
School District: Little Miami S
Listed By / Shown By
Listed By
Agency Name: Coldwell Banker Realty
Agent Name: Pamela Kurtz
Agency Phone: 513-321-9944

Shown By
Agent Name: Jay Mattlin
Agent Phone: (740) 974-4190 Cell
Agency Title: Key Realty

Estimate Your Payment
Estimated Payment
$ 3,040.97 per month $2,433.27 Principal & Interest $480.83 Property Tax $126.88 Homeowner's Insurance
5016 Mary Louise Court | MLS# 1890815
This single family home located at 5016 Mary Louise Court, Morrow, OH 45152 is currently listed for sale with an asking price of $435,000. This property was built in 2006 and has 5 bedrooms and 3 full and 1 partial baths with 4078 sq. ft. Mary Louise Court is located within the Little Miami S school district. Search Morrow real estate on www.brokerjay.com today.