

BEDS3
BATHS2 full 1 partial
SQUARE FEET1,682
MLS#1892505
STATUSActive
PROPERTY TYPEResidential - Single Family
SCHOOLOak Hills
Property Description
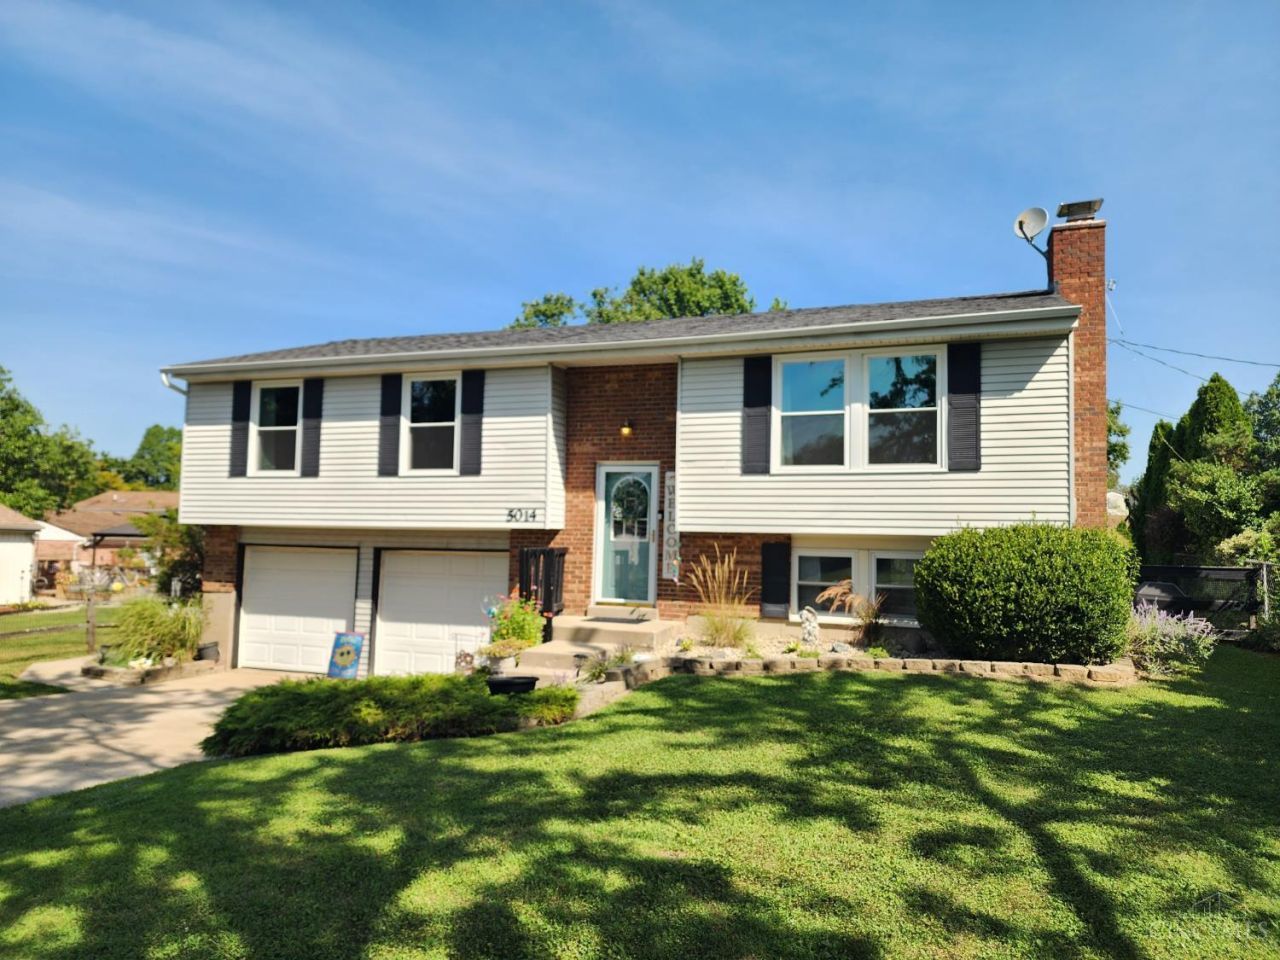
A truly move-in condition home needing nothing at all. New windows 1st flrs 2025, Flooring '25, kit appliances '25, new toilets. Enjoy your own backyard oasis featuring elevated deck, pool, firepit and play areas. New dishwasher being installed Thursday where cabinet is next to stove. Patio furniture & gazebo stays in rear yard. All pool equipment stays.
Property Features
Property Type: Residential - Single Family
Basement: Yes
Basement: Partial
Cooling: Central Air
Fireplaces: 1
Garage: 2
Heating: Electric, Forced Air
Home Style: Traditional
Lot Size: 0.17 Acres
Roof Type: Shingle
Taxes: $4,400
Year Built: 1977
Amenities
Cul de sac
Deck
Fire Pit
Patio
Feature Descriptions
Appliances: Dishwasher, Microwave, Oven/Range, Refrigerator
Basement Fatures: Finished, Fireplace, WW Carpet
Exterior: Brick, Vinyl Siding
Family Room: Wall-to-Wall Carpet, Fireplace
Fireplace Features: Brick, Wood
Foundation: Poured
Garage/Carport: Front, Garage Attached
Gas: None
Kitchen: Pantry, Island, Wood Cabinets, Laminate Floor
Lot Dimensions: 60 ft irregular lot
Parcel #: 5400031041900
Parking: On Street, Driveway
Primary Bathroom: Shower, Tile Floor, Wood Floor
Primary Bedroom: Bath Adjoins
Rooms Total: 6
Sewer: Public Sewer
Swimming Pool: Yes
Swimming Pool: Above Ground
Tax Abatement: No
Water: Public
Water Heater: Electric
Window Features: Vinyl
Room Sizes
Primary Bedroom: 14 X 11 Level - 1
Bedroom 2: 11 X 10 Level - 1
Bedroom 3: 10 X 9 Level - 1
Dining Room: 12 X 10 Level - 1
Family Room: 20 X 13 Level - Lower
Living Room: 16 X 14 Level - 1
Local Schools
School District: Oak Hills
Listed By / Shown By
Listed By
Agency Name: Hoeting, REALTORS
Agent Name: Rick Hoeting
Agency Phone: 513-451-4800

Shown By
Agent Name: Jay Mattlin
Agent Phone: (740) 974-4190 Cell
Agency Title: Key Realty

Estimate Your Payment
Estimated Payment
$ 2,131.69 per month $1,677.56 Principal & Interest $366.67 Property Tax $87.47 Homeowner's Insurance
5014 Francisvalley Court | MLS# 1892505
This single family home located at 5014 Francisvalley Court, Delhi Township, OH 45238 is currently listed for sale with an asking price of $299,900. This property was built in 1977 and has 3 bedrooms and 2 full and 1 partial baths with 1682 sq. ft. Francisvalley Court is located within the Oak Hills school district. Search Delhi Township real estate on www.brokerjay.com today.