

BEDS3
BATHS2 full 2 partial
MLS#1890261
STATUSActive
PROPERTY TYPEResidential - Single Family
SCHOOLLebanon
Property Description
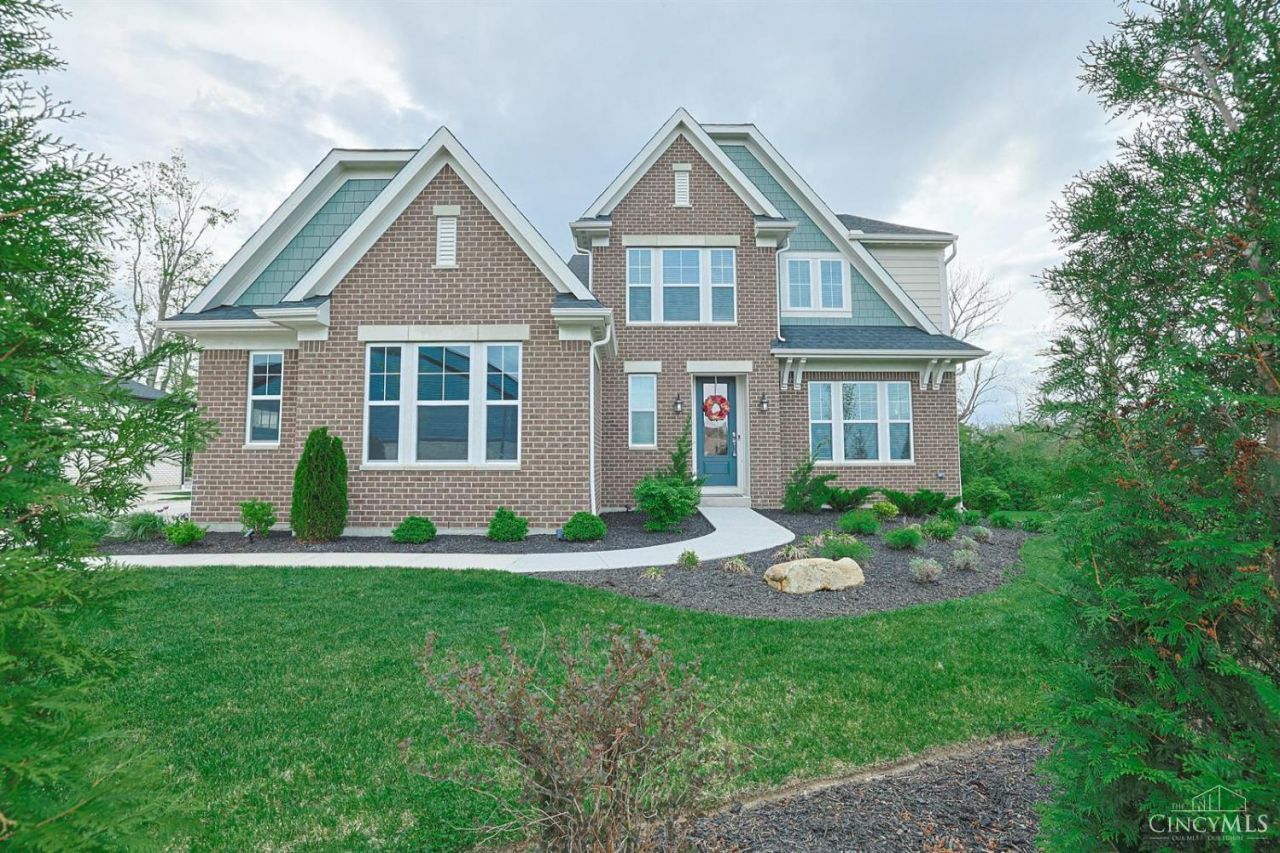
Nearly new Fischer Homes Finley on a premium Shaker Run cul-de-sac homesite with stunning golf course and wooded views. Featuring over $150K in pre & post-build upgrades, this exceptional home offers 3,342 sq ft of finished living space plus room to expand. Enjoy the custom 500 sq ft patio and gazebo overlooking the picturesque backdrop. The dramatic two-story great room showcases a floor-to-ceiling stone fireplace and walls of windows; gourmet kitchen features a walk-in pantry & first-floor primary suite offers a custom closet. Upgrades include crown molding, wainscoting, 9 ft ceilings, and a private office w/French doors. Upstairs you'll find 2 spacious bedrooms, a full bath, and a versatile loft. The finished lower level includes 9 ft ceilings, a large rec area, half bath, and bar rough-in. Located near the clubhouse & 3 community pools, this premium homesite combines spectacular views, privacy, and extensive upgrades in one of Shaker Run's most desirable settings. Agent owned.
Property Features
Property Type: Residential - Single Family
Basement: Full
Basement: Yes
Cooling: Central Air
Fireplaces: 1
Garage: 3
Heating: Forced Air
Home Style: Traditional
Lot Size: 0.30 Acres
Roof Type: Shingle
Stories: 2.0
Taxes: $8,556
Year Built: 2024
Amenities
9Ft + Ceiling
Cathedral Ceiling
Crown Molding
French Doors
Other
Cul de sac
Patio
Other
Feature Descriptions
Access: Private Drive, Other
Appliances: Convection Oven, Dishwasher, Garbage Disposal, Gas Cooktop, Microwave, Oven/Range
Association Includes: Clubhouse, ExerciseFacility, PlayArea, Pool, ProfessionalMgt, WalkingTrails
Association Name: Towne Properties
Basement Fatures: Part Finished, WW Carpet
Buildings: Gazebo
Days on Site: 19
Exterior: Brick, Vinyl Siding
Family Room: Fireplace, Window Treatment, Other
Fencing: Wood
Fireplace Features: Stone, Gas
Foundation: Poured
Garage/Carport: Side, Garage Attached
Gas: At Street
HOA Fee: 715/Annually
HOA Y/N: 1
Kitchen: Pantry, Quartz Counters, Gourmet, Island, Wood Cabinets, Other
Mechanical Systems: Garage Door Opener, Security System, Sump Pump
Miscellaneous: Cable, Ceiling Fan, Recessed Lights, Smoke Alarm
Parcel #: 1236288002
Parking: Driveway
Primary Bathroom: Shower, Double Vanity, Other
Primary Bedroom: Bath Adjoins, Walk-in Closet, Dressing Area, Wall-to-Wall Carpet, Window Treatment, Other
Rooms Total: 11
Security: yes
Sewer: Public Sewer, At Street
Special View Info: Golf Course, Woods
SQFT Basement: 698
Study: French Doors
Tax Abatement: No
Topography: Level
Trees: Other
Water: Public
Water Heater: Gas
Window Features: Vinyl
Room Sizes
Primary Bedroom: 18 X 16 Level - 1
Bedroom 2: 13 X 11 Level - 2
Bedroom 3: 13 X 12 Level - 2
Breakfast Room: 14 X 12 Level - 1
Entry: 17 X 6 Level - 1
Family Room: 20 X 17 Level - 1
Laundry Room: 8 X 6 Level - 1
Recreation Room: 29 X 25 Level - Lower
Study/Den: 14 X 12 Level - 1
Local Schools
School District: Lebanon
Listed By / Shown By
Listed By
Agency Name: Sibcy Cline, Inc.
Agent Name: Terrence McCarthy
Agency Phone: 513-932-6334

Shown By
Agent Name: Jay Mattlin
Agent Phone: (740) 974-4190 Cell
Agency Title: Key Realty

Estimate Your Payment
Estimated Payment
$ 5,297.71 per month $4,357.50 Principal & Interest $713.00 Property Tax $227.21 Homeowner's Insurance
5007 Bogey Court | MLS# 1890261
This single family home located at 5007 Bogey Court, Turtle Creek Township, OH 45036 is currently listed for sale with an asking price of $779,000. This property was built in 2024 and has 3 bedrooms and 2 full and 2 partial baths. Bogey Court is located within the Lebanon school district. Search Turtle Creek Township real estate on www.brokerjay.com today.