

BEDS4
BATHS4 full 1 partial
SQUARE FEET3,859
MLS#1890229
STATUSPending
PROPERTY TYPEResidential - Single Family
SCHOOLSycamore Community C
Property Description
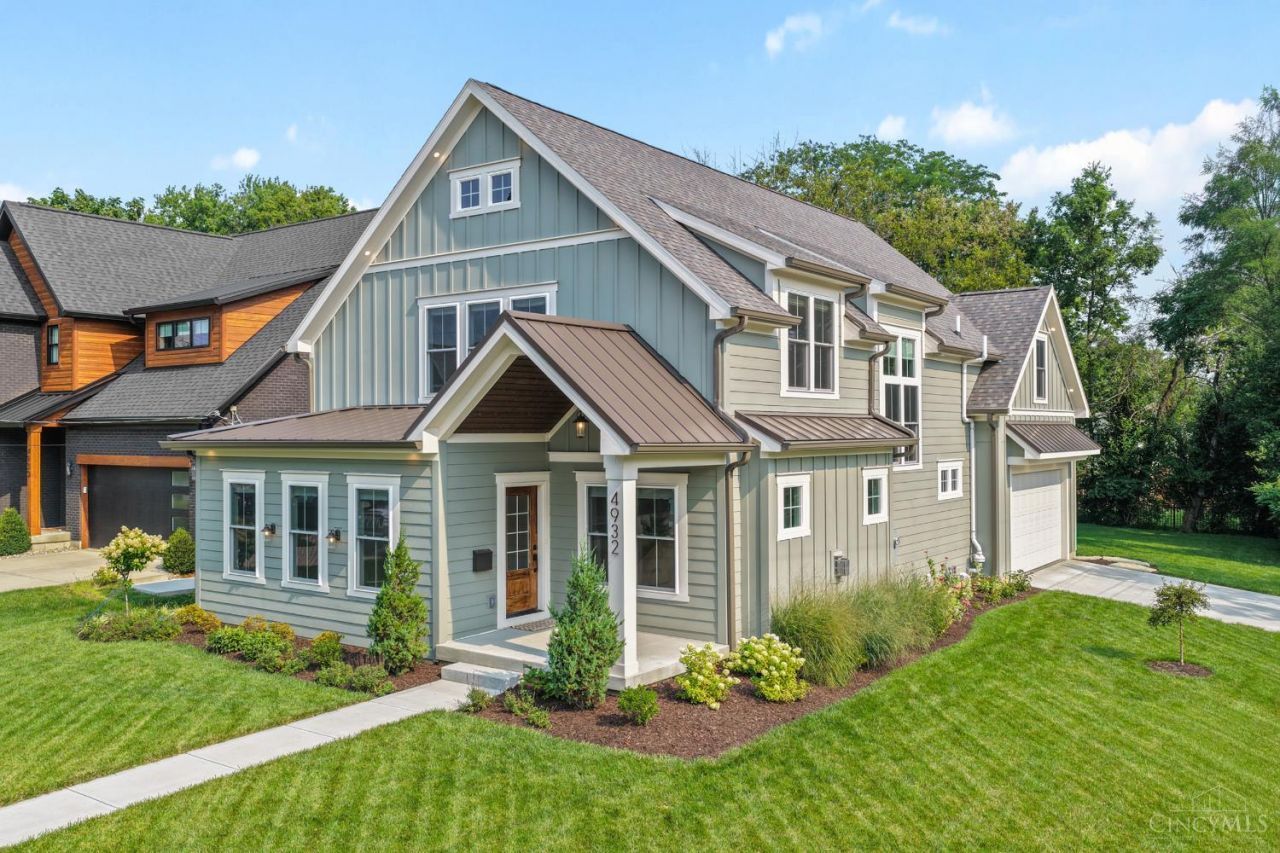
Nearly new custom-built home in the heart of Blue Ash, with 7 years of full tax abatement remaining. Completed just last year, this thoughtfully designed residence features high-end finishes throughout, an open layout ideal for entertaining, an incredible chef's kitchen with double ovens and induction cook top, 1st floor office, a luxurious primary suite, and a spacious finished lower level with full bath. Situated on a two-parcel corner lot, the property offers an oversized garage, covered front and rear porches, and a large, flat, private rear yard with plenty of room to play. Enjoy the benefits of new construction- exceptional quality, modern aesthetics, and endless custom details without the wait! Walkable to all that Blue Ash has to offer.
Property Features
Property Type: Residential - Single Family
Basement: Full
Basement: Yes
Cooling: Central Air
Fireplaces: 1
Garage: 2
Heating: Forced Air
Home Style: Other
Lot Size: 0.17 Acres
Roof Type: Shingle
Stories: 2.0
Taxes: $3,382
Year Built: 2024
Amenities
9Ft + Ceiling
Covered Deck/Patio
Wooded Lot
Feature Descriptions
Appliances: Dishwasher, Double Oven, Dryer, Electric Cooktop, Garbage Disposal, Microwave, Washer
Basement Fatures: Part Finished, WW Carpet
Days on Site: 19
Exterior: Fiber Cement
Fireplace Features: Gas
Foundation: Poured
Garage/Carport: Oversized, Garage Attached
Gas: Natural
Kitchen: Quartz Counters, Island, Wood Cabinets, Wood Floor
Lot Dimensions: 50x160
Parcel #: 612-0040-0033-00
Parking: Driveway
Primary Bathroom: Shower, Tile Floor, Double Vanity
Primary Bedroom: Bath Adjoins, Walk-in Closet
Rooms Total: 8
Sewer: Public Sewer
SQFT Basement: 1320
Study: Wood Floor
Tax Abatement: Yes
Water: Public
Water Heater: Tankless
Window Features: Vinyl
Wooded: Yes
Room Sizes
Primary Bedroom: 16 X 13 Level - 2
Bedroom 2: 14 X 15 Level - 2
Bedroom 3: 14 X 13 Level - 2
Bedroom 4: 12 X 14 Level - 2
Dining Room: 11 X 11 Level - 1
Entry: 8 X 7 Level - 1
Living Room: 26 X 21 Level - 1
Laundry Room: 9 X 5 Level - 1
Recreation Room: 24 X 30 Level - Lower
Study/Den: 13 X 12 Level - 1
Local Schools
School District: Sycamore Community C
Listed By / Shown By
Listed By
Agency Name: Amp Realty
Agent Name: Andrew Geiger
Agency Phone: 513-519-1464

Shown By
Agent Name: Jay Mattlin
Agent Phone: (740) 974-4190 Cell
Agency Title: Key Realty

Estimate Your Payment
Estimated Payment
$ 6,608.62 per month $6,013.24 Principal & Interest $281.83 Property Tax $313.54 Homeowner's Insurance
4932 Prospect Avenue | MLS# 1890229
This single family home located at 4932 Prospect Avenue, Blue Ash, OH 45242 is currently listed for sale with an asking price of $1,075,000. This property was built in 2024 and has 4 bedrooms and 4 full and 1 partial baths with 3859 sq. ft. Prospect Avenue is located within the Sycamore Community C school district. Search Blue Ash real estate on www.brokerjay.com today.