

BEDS3
BATHS1 full 1 partial
SQUARE FEET986
MLS#1892131
STATUSActive
PROPERTY TYPEResidential - Condominium
SCHOOLMason
Property Description
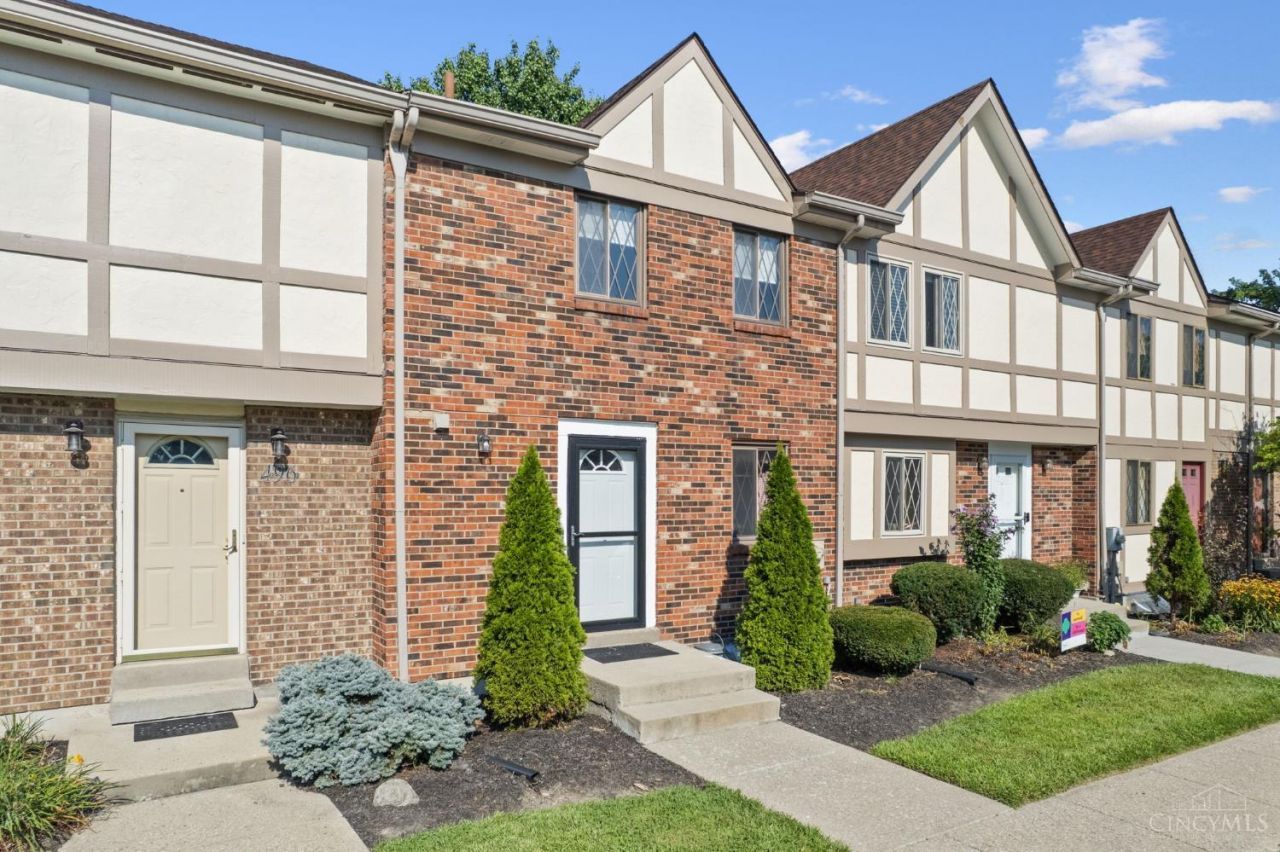
Step into effortless living with this beautifully renovated, maintenance-free townhouse condo situated just minutes from I-71. Extensively updated in 2020, this turnkey home features modern neutral finishes, stylish fixtures, and durable LVP flooring flowing throughout the entire main level. The bright, open layout includes a sleek, fully updated kitchen and immaculate bathrooms featuring solid-surface vanity tops. Fully realized living space extends downstairs into the finished basement, offering a spacious family room alongside a light-filled third bedroom complete with an egress window. Step out back to your private patio enclosed by a privacy fenceideal for relaxing or entertaining without the hassle of exterior upkeep. As part of a well-maintained community, you will also enjoy exclusive pool access included in your HOA. Move right in and enjoy prime convenience, style, and low-maintenance luxury!
Property Features
Property Type: Residential - Condominium
Basement: Full
Basement: Yes
Cooling: Central Air
Heating: Electric, Heat Pump
Home Style: Traditional, Tudor
Lot Size: 0.01 Acres
Roof Type: Shingle
Stories: 2.0
Taxes: $1,944
Year Built: 1979
Feature Descriptions
Access: City Street
Appliances: Dishwasher, Microwave, Oven/Range, Refrigerator
Association Includes: AssociationDues, LandscapingUnit, LandscapingCommunity, Pool, ProfessionalMgt
Association Name: Herman Management
Basement Fatures: Finished, WW Carpet
Carport Spaces: 1
Condo: Townhouse
Days on Site: 4
Exterior: Brick
Features: Pets Allowed
Fencing: Privacy
Foundation: Poured
Garage/Carport: Carport Detached
Gas: None
HOA Fee: 183/Monthly
HOA Y/N: 1
Kitchen: Solid Surface Ctr, Vinyl Floor, Galley, Wood Cabinets
Miscellaneous: 220 Volt
Parcel #: 16-24-177-018
Parking: 1 Assigned
Primary Bathroom: Tub w/Shower, Marb/Gran/Slate
Primary Bedroom: Bath Adjoins, Walk-in Closet, Wall-to-Wall Carpet
Rooms Total: 6
Sewer: Public Sewer
Tax Abatement: No
Topography: Level
Unit Entry Level: 1
Water: Public
Water Heater: Electric
Window Features: Slider
Room Sizes
Primary Bedroom: 15 X 11 Level - 2
Bedroom 2: 13 X 10 Level - 2
Bedroom 3: 11 X 12 Level - Lower
Dining Room: 14 X 8 Level - 1
Entry: 6 X 11 Level - 1
Living Room: 11 X 17 Level - 1
Laundry Room: 6 X 15 Level - Lower
Recreation Room: 11 X 17 Level - Lower
Local Schools
School District: Mason
Listed By / Shown By
Listed By
Agency Name: RE/MAX Alliance Realty
Agent Name: Logan Gittinger
Agency Phone: 513-248-3660

Shown By
Agent Name: Jay Mattlin
Agent Phone: (740) 974-4190 Cell
Agency Title: Key Realty

Estimate Your Payment
Estimated Payment
$ 1,368.50 per month $1,146.71 Principal & Interest $162.00 Property Tax $59.79 Homeowner's Insurance
492 Glencoe Court | MLS# 1892131
This condo located at 492 Glencoe Court, Mason, OH 45040 is currently listed for sale with an asking price of $205,000. This property was built in 1979 and has 3 bedrooms and 1 full and 1 partial baths with 986 sq. ft. Glencoe Court is located within the Mason school district. Search Mason real estate on www.brokerjay.com today.