

BEDS4
BATHS2 full 1 partial
SQUARE FEET2,130
MLS#967519
STATUSActive
PROPERTY TYPEResidential - Single Family
SUBDIVISIONCreekside Mdws Sec 01
SCHOOLLakota
Property Description
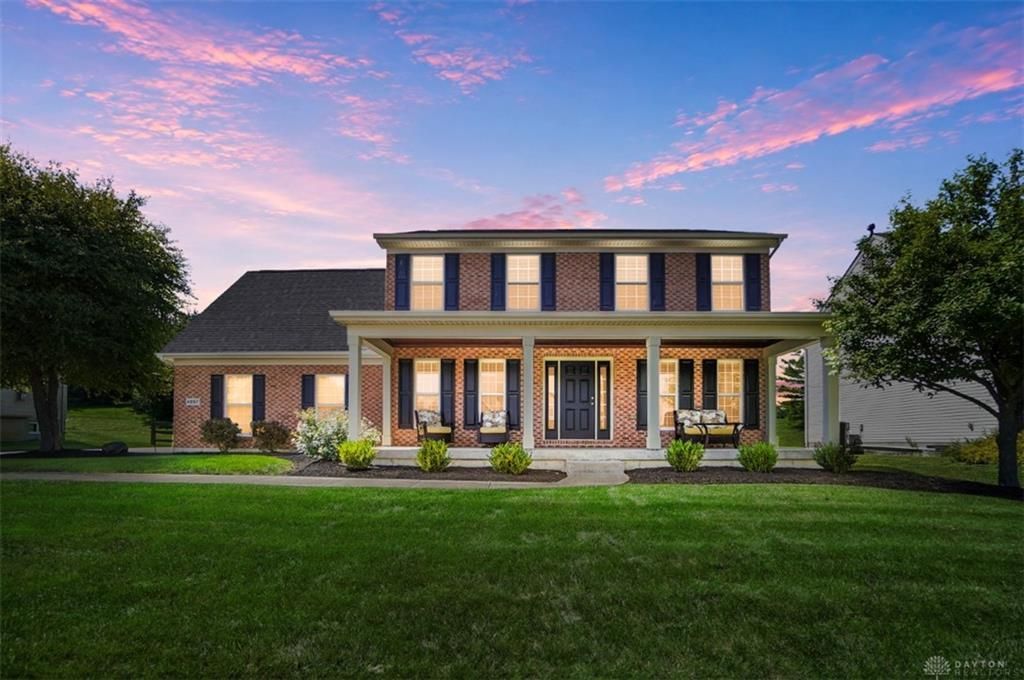
Welcome to 4897 Streamside, a former model home tucked away on a cul-de-sac in the desirable Lakota School District! Extremely well maintained and move-in ready, this home welcomes you with an amazing front porch and offers a covered rear patio overlooking the fenced backyard, perfect for relaxing or entertaining. Inside, you'll find new carpet in 2026, oversized bedrooms, and the convenience of first-floor laundry. A side-entry garage adds to the home's curb appeal, while the unfinished lower level with a full bath rough-in offers plenty of opportunity for future living space. A beautifully cared-for home with great indoor and outdoor spaces, ready for its next owners!
Property Features
Property Type: Residential - Single Family
Basement: Yes
Cooling: Central
Fenced: Yes
Garage: 2 car attached
Heating: Forced Air, Natural Gas
Lot Size: 0.31 Acres
Stories: 2.0
Taxes: $5,246
Year Built: 2003
Feature Descriptions
Appliance Features: Garbage Disposal, Microwave, Range, Refrigerator
Basement Features: Full
Days on Site: 5
Exterior: Brick, Vinyl
Garage Features: 2 Car, Attached, Opener
Lot Dimensions: .3053 ac
Outside Features: Fence, Patio
Utilities: Natural Gas, Public Water, Sanitary Sewer
Room Sizes
Entry Room: 7 X 14 Level - Main
Living Room: 19 X 19 Level - Main
Dining Room: 12 X 11 Level - Main
Kitchen: 12 X 17 Level - Main
Breakfast Room: 12 X 7 Level - Main
Laundry: 6 X 7 Level - Main
Primary Bedroom: 16 X 15 Level - Second
Bedroom: 15 X 10 Level - Second
Bedroom: 15 X 13 Level - Second
Bedroom: 14 X 12 Level - Second
Local Schools
School District: Lakota
Listed By / Shown By
Listed By
Agency Name: Comey & Shepherd REALTORS
Agency Phone: (513) 489-2100
Shown By
Agent Name: Jay Mattlin
Agent Phone: (740) 974-4190 Cell
Agency Title: Key Realty

Estimate Your Payment
Estimated Payment
$ 3,085.59 per month $2,517.17 Principal & Interest $437.17 Property Tax $131.25 Homeowner's Insurance
4897 Streamside Court | MLS# 967519
This single family home located at 4897 Streamside Court, Liberty Township, OH 45011 is currently listed for sale with an asking price of $450,000. This property was built in 2003 and has 4 bedrooms and 2 full and 1 partial baths with 2130 sq. ft. Streamside Court is located in the Creekside Mdws Sec 01 subdivision within the Lakota school district. Search Creekside Mdws Sec 01 real estate on www.brokerjay.com today.