

BEDS3
BATHS2 full
SQUARE FEET1,818
MLS#1891619
STATUSPending
PROPERTY TYPEResidential - Single Family
SUBDIVISIONLogsdons Ridge
SCHOOLLakota
Property Description
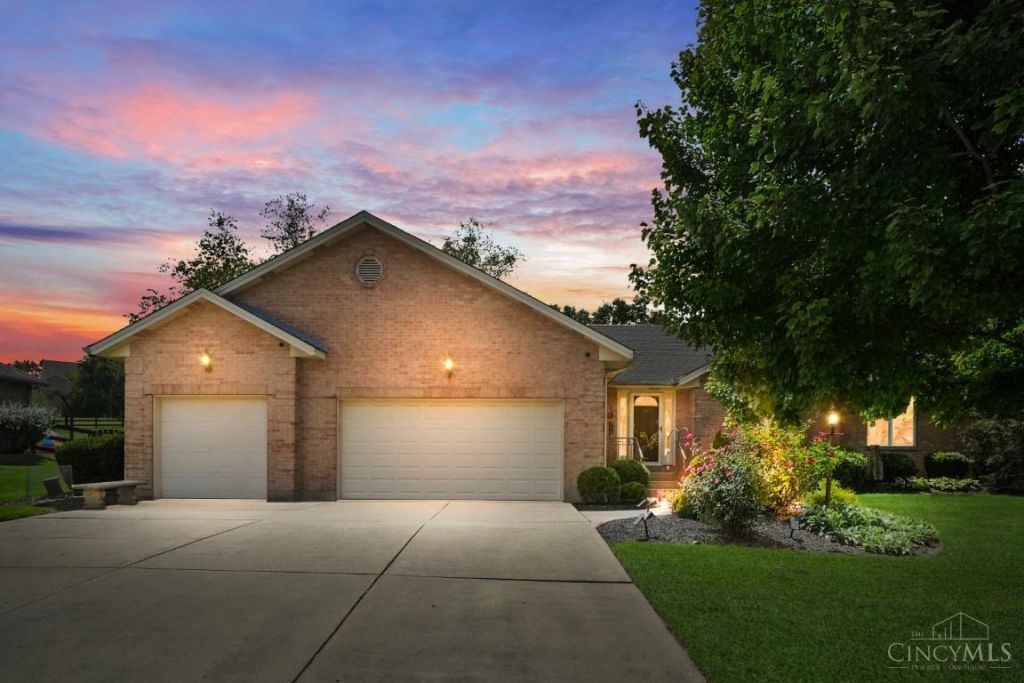
All brick ranch with 3-car garage, vaulted ceiling and stone fireplace in great room, bright kitchen with SS appliances and bay window in breakfast area. French doors to study (or dining room). All new carpet and several rooms freshly painted. Primary bath w/ double vanity and jetted tub. Lower level ready for your finishes. Large, private backyard; Deck and extensive landscaping.
Property Features
Property Type: Residential - Single Family
Basement: Full
Basement: Yes
Cooling: Central Air
Fireplaces: 1
Garage: 3
Heating: Forced Air, Gas
Home Style: Ranch
Lot Size: 0.39 Acres
Roof Type: Shingle
Stories: 1.0
Taxes: $4,372
Year Built: 1991
Amenities
9Ft + Ceiling
French Doors
Multi Panel Doors
Vaulted Ceiling
Cul de sac
Deck
Feature Descriptions
Access: City Street
Appliances: Dishwasher, Dryer, Oven/Range, Refrigerator, Washer
Basement Fatures: Concrete Floor
Days on Site: 7
Exterior: Brick
Fireplace Features: Stone, Wood
Foundation: Poured
Garage/Carport: Oversized, Front, Garage Attached
Gas: Natural
HOA Fee: 130/Annually
HOA Y/N: 1
Kitchen: Pantry, Eat-In, Wood Cabinets
Lot Dimensions: 100x170
Mechanical Systems: Garage Door Opener, Sump Pump
Miscellaneous: 220 Volt, Cable, Ceiling Fan, Recessed Lights
Parcel #: D2020-132-000-018
Parking: Driveway
Primary Bathroom: Shower, Tile Floor, Double Vanity, Jetted Tub
Primary Bedroom: Bath Adjoins, Walk-in Closet, Wall-to-Wall Carpet
Rooms Total: 7
Sewer: Public Sewer
Study: Wall-to-Wall Carpet, French Doors
Tax Abatement: No
Water: Public
Water Heater: Gas
Window Features: Wood, Insulated
Room Sizes
Primary Bedroom: 15 X 15 Level - 1
Bedroom 2: 13 X 11 Level - 1
Bedroom 3: 13 X 11 Level - 1
Breakfast Room: 11 X 10 Level - 1
Entry: 10 X 10 Level - 1
Living Room: 19 X 16 Level - 1
Laundry Room: 6 X 6 Level - 1
Study/Den: 15 X 11 Level - 1
Local Schools
School District: Lakota
Listed By / Shown By
Listed By
Agency Name: Comey & Shepherd
Agent Name: Lynn Schwarber
Agency Phone: 513-489-2100

Shown By
Agent Name: Jay Mattlin
Agent Phone: (740) 974-4190 Cell
Agency Title: Key Realty

Estimate Your Payment
Estimated Payment
$ 3,071.61 per month $2,573.11 Principal & Interest $364.33 Property Tax $134.17 Homeowner's Insurance
4875 Beaver Court | MLS# 1891619
This single family home located at 4875 Beaver Court, Liberty Township, OH 45011 is currently listed for sale with an asking price of $460,000. This property was built in 1991 and has 3 bedrooms and 2 full baths with 1818 sq. ft. Beaver Court is located in the Logsdons Ridge subdivision within the Lakota school district. Search Logsdons Ridge real estate on www.brokerjay.com today.