

BEDS4
BATHS2 full 2 partial
SQUARE FEET2,788
MLS#1891989
STATUSActive
PROPERTY TYPEResidential - Single Family
SCHOOLWest Clermont
Property Description
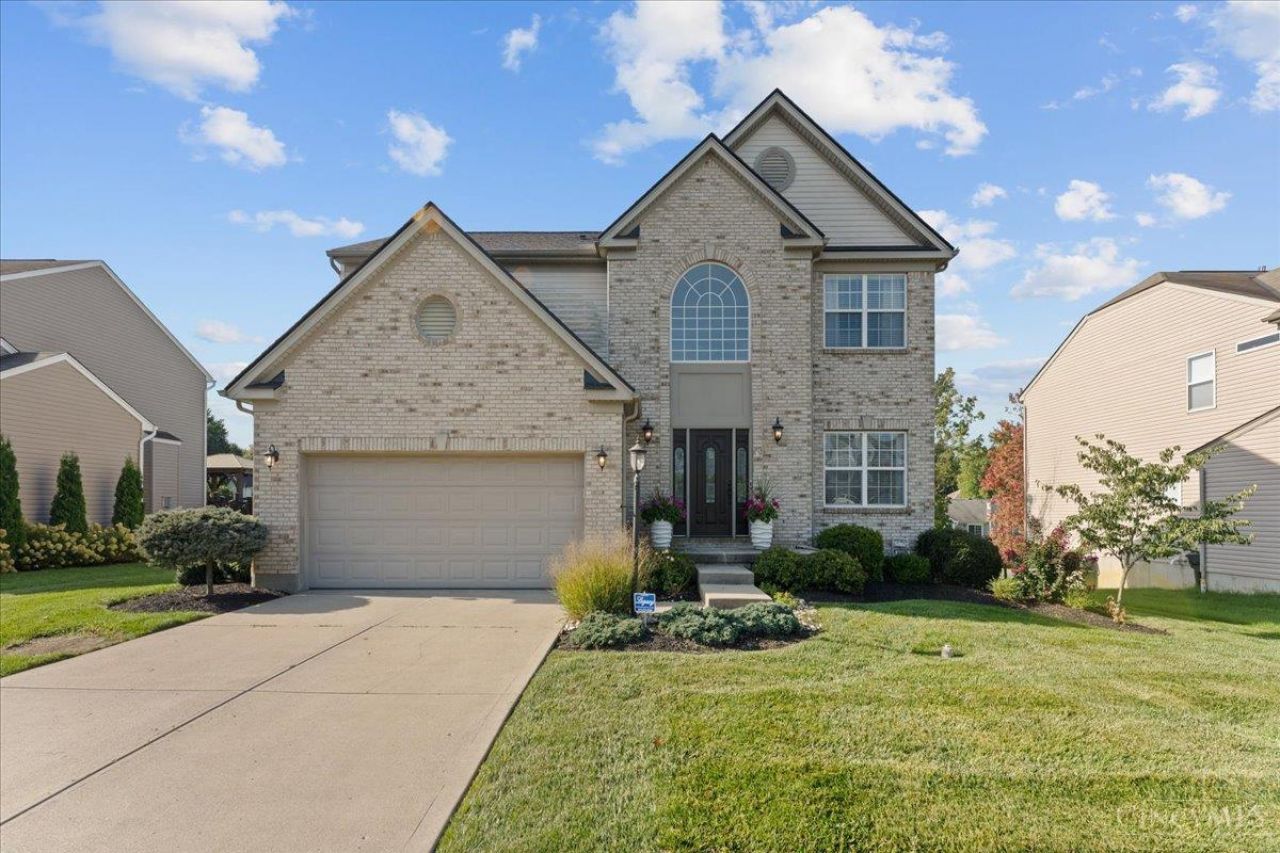
Welcome to this beautifully maintained 4-bedroom, 4-bath cul-de-sac adjacent home in the desirable Park Place subdivision! Approximately 2,788 finished sq ft includes a fully finished lower level with half bath. Open floor plan with hardwood floors, gas fireplace, remodeled kitchen with stainless steel, quartz counters, and 42-inch cabinets. Vaulted ceiling primary bedroom with ensuite, walk-in closet, and 2nd floor laundry just outside the door! Recent updates: 2021 hardwood, 2022 kitchen, 2023 AC, 2024 furnace, 2025 roof, 2023 radon mitigation. Large rear deck, spacious fenced backyard, 2-car attached garage. Convenient location to Eastgate, SR 32 and I-275. All that's left to do is move in!
Property Features
Property Type: Residential - Single Family
Basement: Yes
Basement: Full
Cooling: Central Air
Fireplaces: 1
Garage: 2
Heating: Forced Air, Gas
Home Style: Traditional
Lot Size: 0.25 Acres
Roof Type: Shingle
Stories: 2.0
Taxes: $5,052
Year Built: 2005
Amenities
9Ft + Ceiling
Vaulted Ceiling
Feature Descriptions
Access: City Street
Appliances: Dishwasher, Dryer, Microwave, Oven/Range, Refrigerator, Washer
Association Includes: LandscapingCommunity
Basement Fatures: Finished, WW Carpet
Days on Site: 3
Exterior: Brick
Fencing: Vinyl
Fireplace Features: Gas
Foundation: Poured
Garage/Carport: Built in, Front, Garage Attached
Gas: Natural
Great Room: Fireplace, Wood Floor
HOA Fee: 250/Annually
HOA Y/N: 1
Kitchen: Pantry, Quartz Counters, Eat-In, Island, Wood Cabinets
Mechanical Systems: Sump Pump, Water Softener
Parcel #: 41-32-14A-419
Parking: Driveway
Primary Bathroom: Shower, Tile Floor, Double Vanity, Tub
Primary Bedroom: Bath Adjoins, Vaulted Ceiling, Walk-in Closet, Wall-to-Wall Carpet
Rooms Total: 10
Sewer: Public Sewer
SQFT Basement: 720
Tax Abatement: No
Water: Public
Water Heater: Gas
Window Features: Vinyl
Room Sizes
Bedroom 2: 11 X 11 Level - 2
Bedroom 3: 13 X 10 Level - 2
Bedroom 4: 12 X 12 Level - 2
Breakfast Room: 13 X 8 Level - 1
Dining Room: 12 X 10 Level - 1
Great Room: 16 X 16 Level - 1
Living Room: 13 X 11 Level - 1
Recreation Room: 35 X 13 Level - Lower
Local Schools
School District: West Clermont
Listed By / Shown By
Listed By
Agency Name: Coldwell Banker Realty
Agent Name: Patrick Gunning
Agency Phone: 513-321-9944

Shown By
Agent Name: Jay Mattlin
Agent Phone: (740) 974-4190 Cell
Agency Title: Key Realty

Estimate Your Payment
Estimated Payment
$ 3,157.70 per month $2,601.08 Principal & Interest $421.00 Property Tax $135.63 Homeowner's Insurance
485 Park Place | MLS# 1891989
This single family home located at 485 Park Place, Union Township, OH 45244 is currently listed for sale with an asking price of $465,000. This property was built in 2005 and has 4 bedrooms and 2 full and 2 partial baths with 2788 sq. ft. Park Place is located within the West Clermont school district. Search Union Township real estate on www.brokerjay.com today.