

BEDS5
BATHS2 full 1 partial
SQUARE FEET3,007
MLS#10011613
STATUSPending
PROPERTY TYPEResidential - Single Family
SUBDIVISIONCorey Meadows
SCHOOLSylvania
Property Description
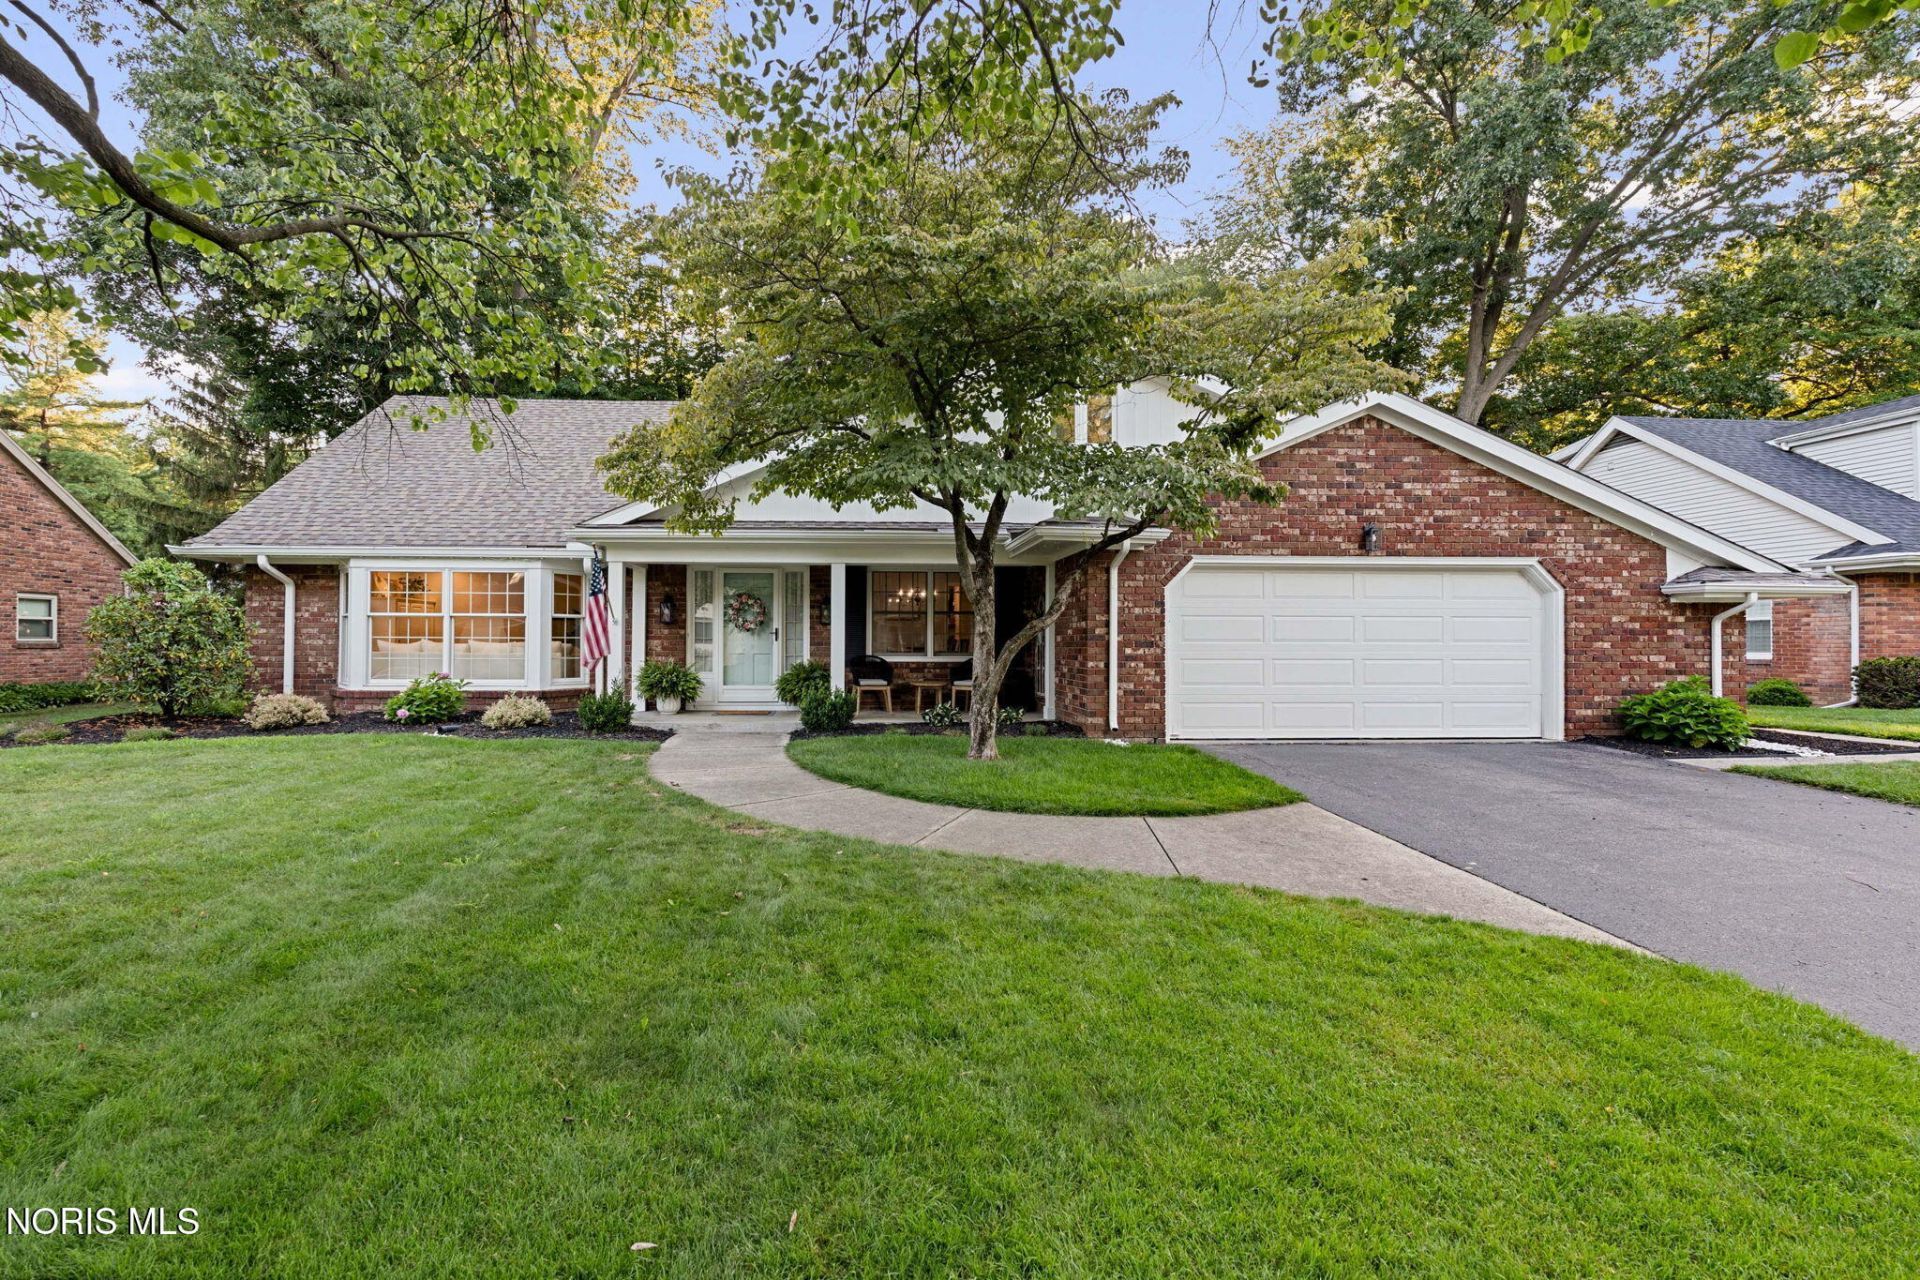
No, this home isn't straight out of an HGTV episode... it's even better because all the hard work has already been done for you! Nestled in the highly sought-after Corey Meadows subdivision, this beautifully updated 5-bedroom, 2.5-bath home offers over 3,000 square feet of timeless charm and modern convenience. Located in the Sylvania School District, a grand two-story foyer welcomes you inside, where natural light, beautiful color selections, and custom built-ins create warmth throughout. The main-floor primary suite and laundry offer everyday convenience, while the stunning attic renovation transformed this home into a true 5-bedroom. The eat-in kitchen features granite countertops, stainless steel appliances, and a hidden walk-in pantry cleverly disguised as a cabinet. At the back of the home, the spacious family room is the perfect place to unwind, featuring floor-to-ceiling windows, a sliding glass door, and a cozy brick wood-burning fireplace overlooking a peaceful backyard where deer are a regular sight. Outside, enjoy mature trees, established landscaping, split-rail fencing, and a sprinkler system. The finished basement with a unique rock accent wall provides even more living space. Located just minutes from shopping, restaurants, and coffee shops, this move-in-ready home offers the perfect blend of comfort, character, and convenience. What's not to love?
Property Features
Property Type: Residential - Single Family
Basement: Partial, Partially Finished
Basement: Yes
Cooling: Attic Fan, Ceiling Fan(s), Central Air, Mini Split, Wh
Fireplaces: 1
Garage: 2 car attached
Heating: Forced Air, Mini Split
Home Style: Traditional
Lot Size: 0.28 Acres
Roof Type: Shingle
Stories: 2.0
Year Built: 1966
Amenities
Built In Shower Chair
Built-in Features
Crown Molding
Double Vanity
Eat-in Kitchen
Entrance Foyer
Pantry
Smart Camera(s)/Recording
Feature Descriptions
Appliances: Dishwasher, Microwave, Disposal, Exhaust Fan, Gas Cooktop, Range Hood, Refrigerator, Wall Oven, Water Purifier, Water Softener Rented
Community Features: Curbs
Days on Site: 27
Door Features: Sliding Doors, Storm Door(s)
Exterior: Brick, Vinyl Siding, Wood Siding
Fencimg: Split Rail
Fireplace: Glass Doors, Living Room, Screen(s), Wood Burning
Flooring: Carpet, Ceramic Tile, Luxury Vinyl, Hardwood
Laundry: Electric Dryer Hookup, Main Level, Washer Hookup
Lot: Cul-De-Sac
Lot Dimensions: 90X135
Parcel#: 78-84161
Parking: Asphalt, Attached Garage, Driveway
Parking Notes: Asphalt, Attached Garage, Driveway
Patio/Porch: Rear Patio, Front Patio, Covered Porch
Sewer: Public Sewer
Utilities: Electricity Connected, Natural Gas Connected, Sewer Connected, Water Connected
Water: Public
Window: Bay Window(s), Double Pane Windows, Shutters, Window Coverings, Window Screen(s), Window Treatments
Room Sizes
Primary Bedroom 1: Level - Main
Family Room: Level - Main
Dining Room: Level - Main
Living Room: Level - Main
Kitchen: Level - Main
Laundry: Level - Main
Bedroom 2: Level - Upper
Bedroom 3: Level - Upper
Bedroom 4: Level - Upper
Bedroom 5: Level - Upper
Local Schools
High School: Northview
Middle School: None
Elementary School: Whiteford
School District: Sylvania
Listed By / Shown By
Listed By
Agency Name: Wiens & Roth Real Estate
Agency Phone: 734-777-0490
Shown By
Agent Name: Jay Mattlin
Agent Phone: (740) 974-4190 Cell
Agency Title: Key Realty

Estimate Your Payment
Estimated Payment
$ 2,589.57 per month $2,461.24 Principal & Interest $0.00 Property Tax (data not provided by mls) $128.33 Homeowner's Insurance
4843 Skelly Road | MLS# 10011613
This single family home located at 4843 Skelly Road, Toledo, OH 43623 is currently listed for sale with an asking price of $440,000. This property was built in 1966 and has 5 bedrooms and 2 full and 1 partial baths with 3007 sq. ft. Skelly Road is located in the Corey Meadows subdivision within the Sylvania school district. Search Corey Meadows real estate on www.brokerjay.com today.