

BEDS3
BATHS1 full
SQUARE FEET1,042
MLS#1888581
STATUSPending
PROPERTY TYPEResidential - Single Family
SCHOOLPrinceton
Property Description
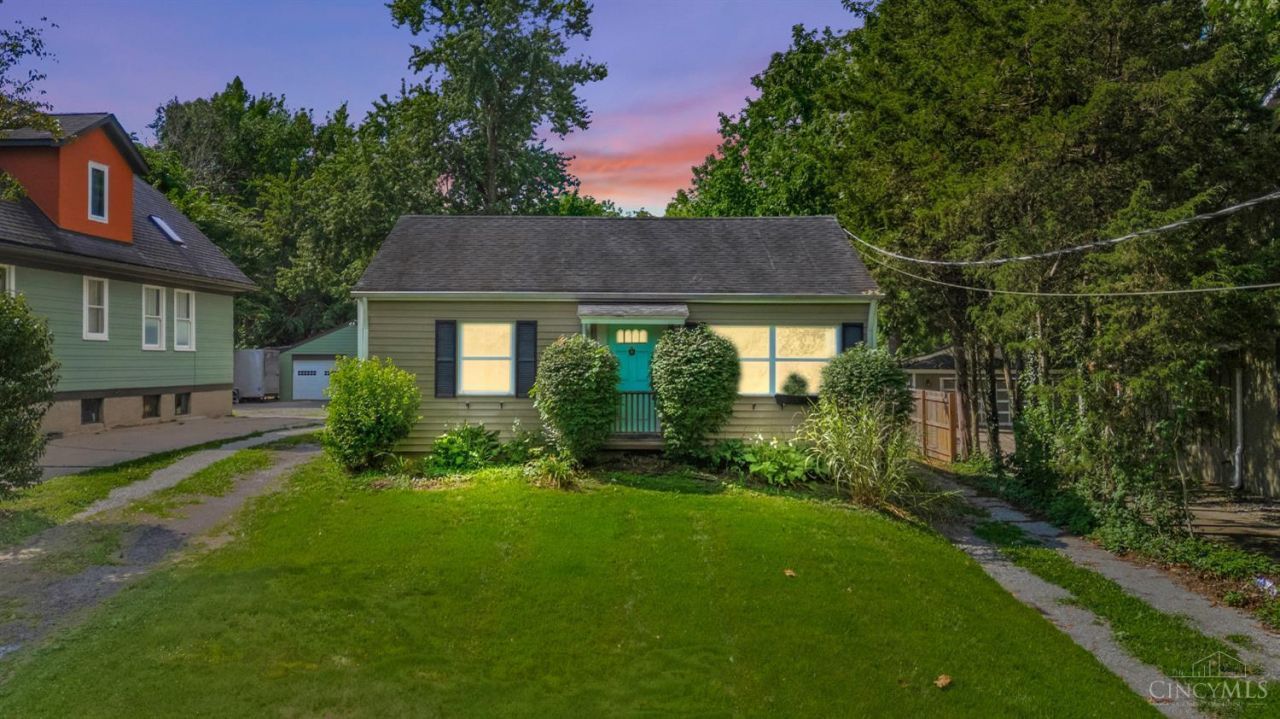
Don't Miss this Beautifully Updated Glendale Home on a Nearly 3/4 Acre Lot! The Standout Feature is the Detached Garage with Electric, offering Exceptional Flexibility for Additional Vehicle Parking, a Workshop, Hobby Space, or Extra Storage. Inside, the Bright & Airy Home has been Thoughtfully Refreshed with New Flooring, Countertops, Cabinets, Trim, and Light Fixtures (2022), while the Kitchen includes Appliances that are Less than One Year Old. Step outside to enjoy the Back Deck with Replaced Wood and an Expansive Backyard with Plenty of Space for Entertaining, Recreation, Gardening, or Relaxing. Additional Peace of Mind comes from the Brand New A/C (2026). A Rare Opportunity combining Updated Living Space, Valuable Garage Space, and a Massive Lot in a Convenient Location. Video Tour Attached!
Property Features
Property Type: Residential - Single Family
Basement: Crawl
Cooling: Central Air
Fireplaces: 1
Garage: 2
Heating: Gas
Home Style: Ranch
Lot Size: 0.72 Acres
Roof Type: Shingle
Stories: 1.0
Taxes: $3,384
Year Built: 1950
Amenities
Deck
Feature Descriptions
Access: City Street
Appliances: Dishwasher, Dryer, Microwave, Oven/Range, Refrigerator, Washer
Days on Site: 26
Exterior: Vinyl Siding
Fireplace Features: Inoperable
Foundation: Stone
Garage/Carport: Rear, Garage Detached
Gas: Natural
Kitchen: Counter Bar, Laminate Floor
Lot Dimensions: 55 X 580.80
Miscellaneous: Ceiling Fan, Recessed Lights
Parcel #: 596-0010-0006-00
Primary Bathroom: Tub w/Shower
Primary Bedroom: Other
Rooms Total: 6
Sewer: Public Sewer
Tax Abatement: No
Water: Public
Water Heater: Gas
Window Features: Vinyl
Room Sizes
Primary Bedroom: 16 X 12 Level - 1
Bedroom 2: 13 X 9 Level - 1
Bedroom 3: 9 X 12 Level - 1
Dining Room: 10 X 13 Level - 1
Living Room: 18 X 13 Level - 1
Local Schools
School District: Princeton
Listed By / Shown By
Listed By
Agency Name: Keller Williams Advisors
Agent Name: Daniel Baron
Agency Phone: 513-766-9200

Shown By
Agent Name: Jay Mattlin
Agent Phone: (740) 974-4190 Cell
Agency Title: Key Realty

Estimate Your Payment
Estimated Payment
$ 1,693.90 per month $1,341.93 Principal & Interest $282.00 Property Tax $69.97 Homeowner's Insurance
481 E Sharon Road | MLS# 1888581
This single family home located at 481 E Sharon Road, Glendale, OH 45246 is currently listed for sale with an asking price of $239,900. This property was built in 1950 and has 3 bedrooms and 1 full baths with 1042 sq. ft. E Sharon Road is located within the Princeton school district. Search Glendale real estate on www.brokerjay.com today.