

BEDS3
BATHS2 full
SQUARE FEET1,572
MLS#1892209
STATUSActive
PROPERTY TYPEResidential - Single Family
SCHOOLCincinnati
Property Description
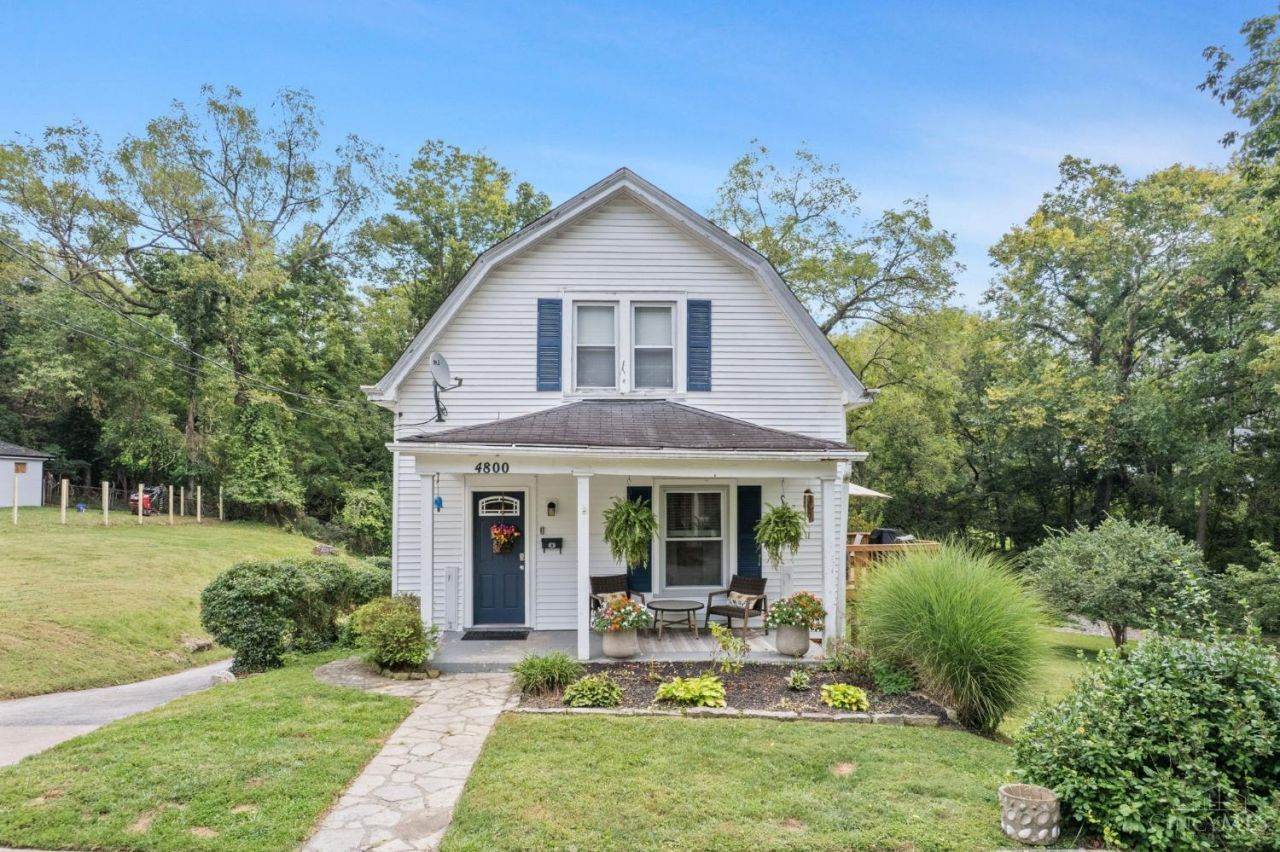
What a Charmer! Nestled on a stunning, rare private 1/2+ acre lot in Madisonville surrounded by Green Space.. this 3 BD/2 BA Home features Hardwood floors, loads of natural light & newer Deck overlooking Little Duck Creek - the Perfect place to watch the sun rise, set or count the stars at the Firepit. This setting is True Real Estate Gold! 4800 Jameson Street is a smart, affordable option for Buyers ready to make it their own, sell off a portion, or a savvy Builder w/ plans to build 2 Homes. Built-in Garage & separate covered parking - could double as workshop. Sold As Is.
Property Features
Property Type: Residential - Single Family
Basement: Full
Basement: Yes
Cooling: Central Air
Garage: 1
Heating: Forced Air, Gas
Home Style: Traditional, Other
Lot Size: 0.60 Acres
Roof Type: Shingle
Stories: 2.0
Taxes: $5,008
Year Built: 1927
Amenities
9Ft + Ceiling
French Doors
Other
Cul de sac
Deck
Fire Pit
Wooded Lot
Other
Feature Descriptions
Access: City Street
Appliances: Dishwasher, Microwave, Oven/Range, Refrigerator
Basement Fatures: Concrete Floor, Unfinished, Walkout, Glass Blk Wind
Buildings: Other
Days on Site: 1
Exterior: Vinyl Siding, Wood Siding, Other
Fencing: Wood
Foundation: Poured
Garage/Carport: Built in, Oversized
Gas: Natural
Kitchen: Pantry, Solid Surface Ctr, Vinyl Floor, Wood Cabinets, Other
Lot Dimensions: 55 X 115.22 IR
Miscellaneous: Busline Near
Parcel #: 037-0003-0101-00
Parking: Off Street, Driveway
Primary Bathroom: Tub w/Shower
Primary Bedroom: Bath Adjoins, Wall-to-Wall Carpet, Other
Rooms Total: 7
Sewer: Public Sewer
Special View Info: Park, Woods, Other
SQFT Basement: 912
Tax Abatement: No
Topography: Cleared, Stream/Creek
Water: Public
Water Heater: Gas
Window Features: Vinyl
Wooded: Yes
Room Sizes
Primary Bedroom: 12 X 12 Level - 1
Bedroom 2: 15 X 12 Level - 2
Bedroom 3: 13 X 12 Level - 2
Dining Room: 14 X 12 Level - 1
Entry: 12 X 7 Level - 1
Living Room: 15 X 14 Level - 1
Local Schools
School District: Cincinnati
Listed By / Shown By
Listed By
Agency Name: Coldwell Banker Realty
Agent Name: Meg Perez
Agency Phone: 513-321-9944

Shown By
Agent Name: Jay Mattlin
Agent Phone: (740) 974-4190 Cell
Agency Title: Key Realty

Estimate Your Payment
Estimated Payment
$ 1,888.68 per month $1,398.43 Principal & Interest $417.33 Property Tax $72.92 Homeowner's Insurance
4800 Jameson Street | MLS# 1892209
This single family home located at 4800 Jameson Street, Cincinnati, OH 45227 is currently listed for sale with an asking price of $250,000. This property was built in 1927 and has 3 bedrooms and 2 full baths with 1572 sq. ft. Jameson Street is located within the Cincinnati school district. Search Cincinnati real estate on www.brokerjay.com today.