

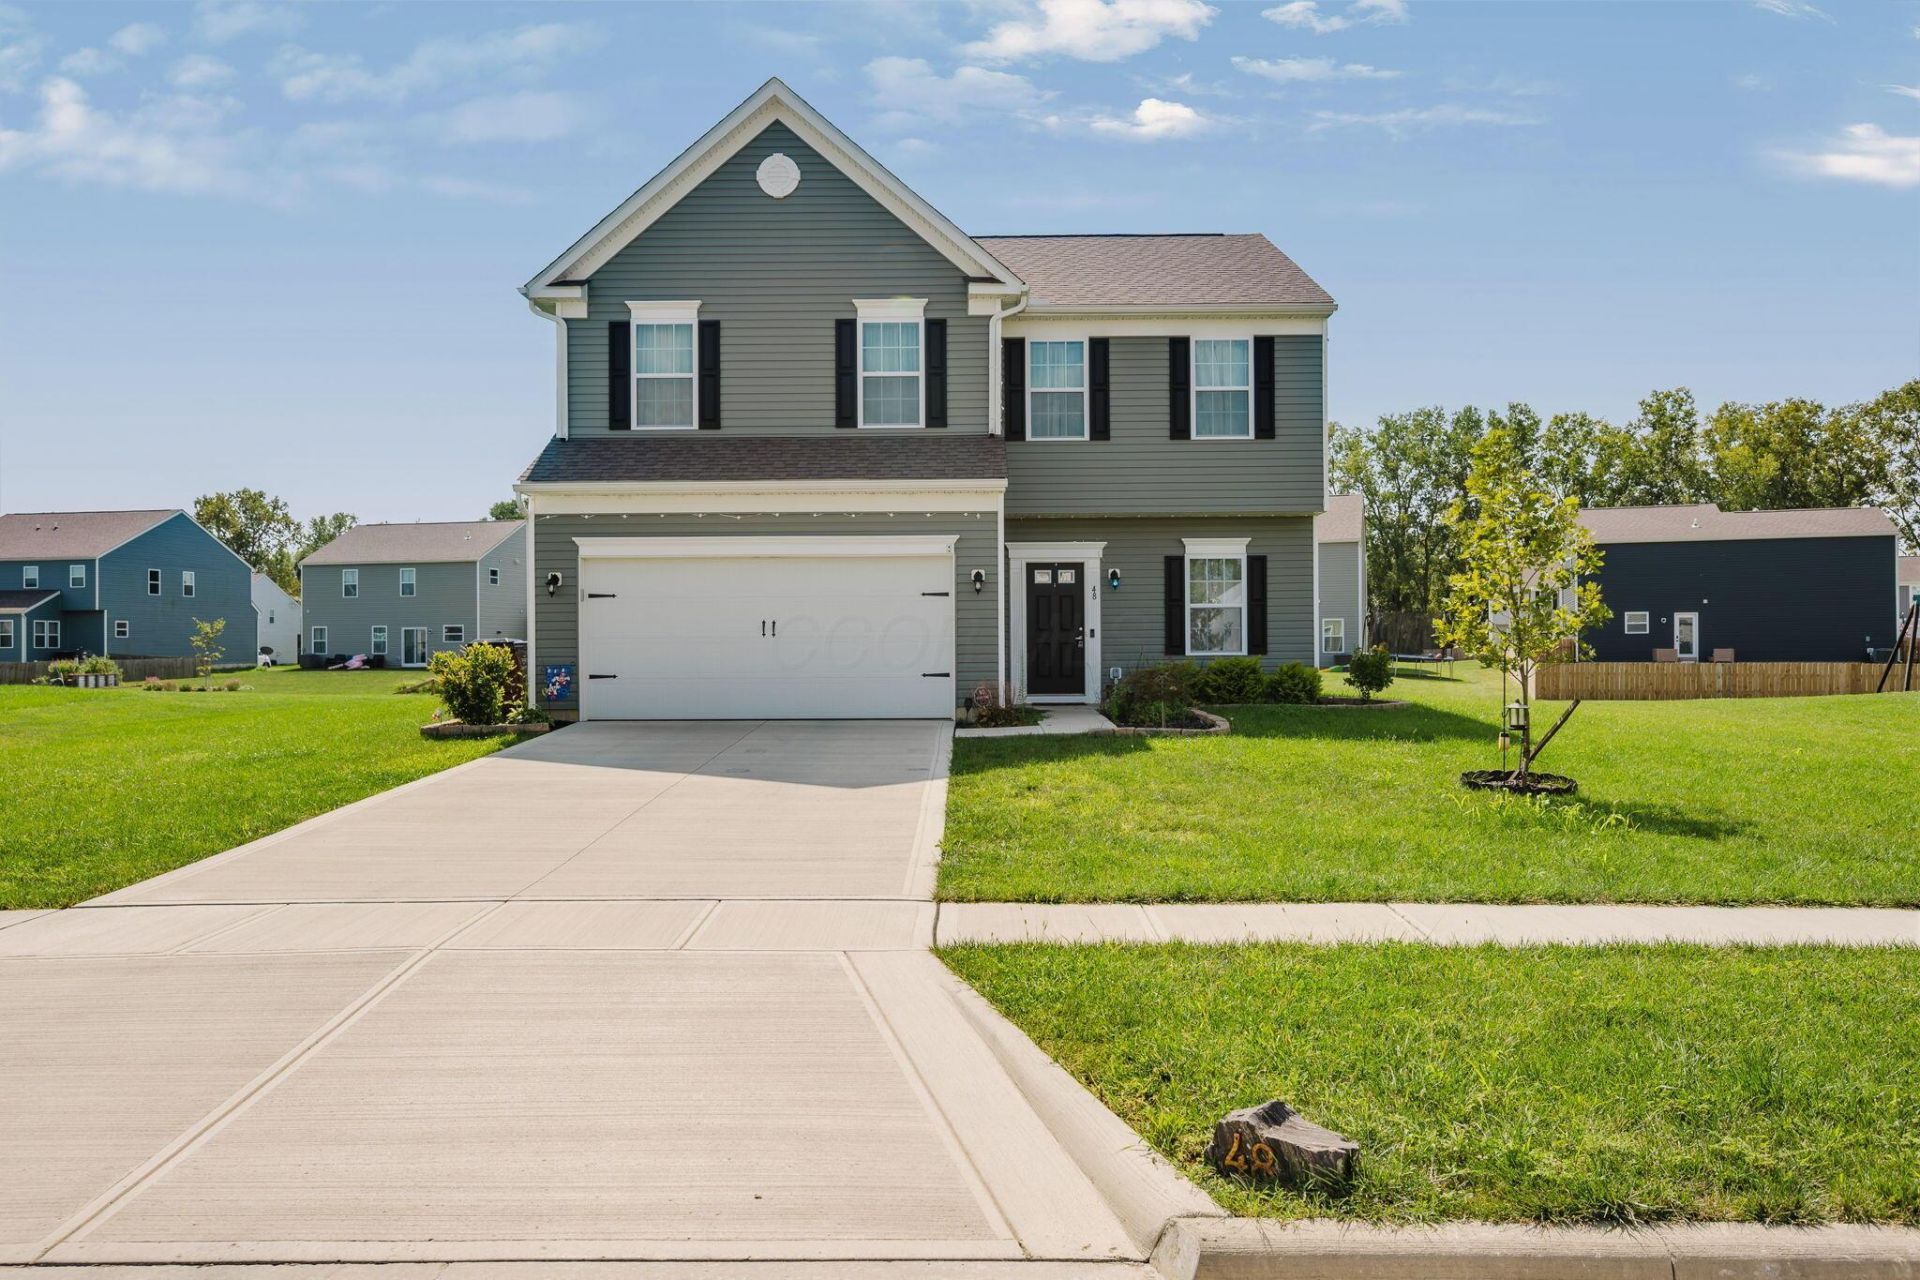
BEDS3
BATHS2 full 1 partial
SQUARE FEET2,272
MLS#226033062
STATUSActive
PROPERTY TYPEResidential - Single Family
SUBDIVISIONAshton Crossing
SCHOOLTEAYS VALLEY LOCAL
Property Description
This thoughtfully designed, nearly new Rockford model is a two-story floor plan that offers 2,272 square feet of living space with 3 bedrooms and 2 full bathrooms upstairs, making it a great fit for first-time buyers or anyone wanting room to grow.The foyer opens into a flexible front room enclosed by french doors-- ideal as a home office, playroom, or formal den that can be closed off when needed. Toward the back of the home, 9-foot ceilings and abundant windows fill the main living area with natural light. The family room flows directly into the breakfast nook and kitchen, creating an easy, open-concept layout for everyday living and entertaining. A raised countertop adds extra seating and ties the kitchen space together, while a 10' x 16' sunroom with windows on three sides brings in natural light and extends the living space.Upstairs, a versatile loft offers additional living space -- perfect as a second family room, play area, or reading nook.
Property Features
Property Type: Residential - Single Family
Cooling: Central Air, Window Unit(s)
Fireplaces: 1
Garage: 2 car attached
Heating: Forced Air
Home Style: Traditional
Lot Size: 0.28 Acres
Taxes: $4,261
Year Built: 2024
Feature Descriptions
Association/Condo Fee: 225
Exterior: Vinyl Siding
Fireplace: Decorative
Flooring: Wood, Carpet, Vinyl
HOA: Yes
Interior Amenities: Garden/Soak Tub
Parcel #: D13-0-037-01-176-00
Parking: Garage Door Opener, Attached Garage
Windows: Insulated All, Storm All
Local Schools
School District: TEAYS VALLEY LOCAL
Listed By / Shown By
Listed By
Agency Name: RE/MAX Impact
Agent Name: Jaime L Nelson
Agency Phone: 614-523-1000

Shown By
Agent Name: Jay Mattlin
Agent Phone: (740) 974-4190 Cell
Agency Title: Key Realty

Estimate Your Payment
Estimated Payment
$ 2,763.38 per month $2,288.95 Principal & Interest $355.08 Property Tax $119.35 Homeowner's Insurance
48 Thoreau Drive | MLS# 226033062
This single family home located at 48 Thoreau Drive , Ashville, OH 43103 is currently listed for sale with an asking price of $409,200. This property was built in 2024 and has 3 bedrooms and 2 full and 1 partial baths with 2272 sq. ft. Thoreau Drive is located in the Ashton Crossing subdivision within the TEAYS VALLEY LOCAL school district. Search Ashton Crossing real estate on www.brokerjay.com today.