

BEDS6
BATHS4 full 2 partial
SQUARE FEET11,182
MLS#5257328
STATUSActive
PROPERTY TYPEResidential - Single Family
SUBDIVISIONVia Avellino 1
SCHOOLSouth Range Local
Property Description
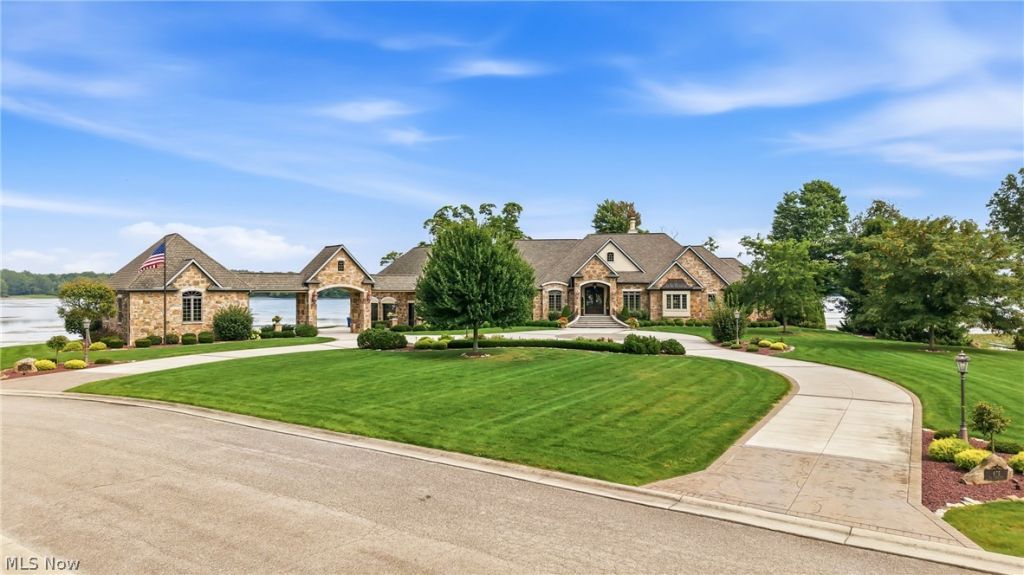
Every day feels like a 5 Star escape of resort-style living in this extraordinary 6-bedroom, 6-bathroom custom ranch estate spanning over 11,000 sq ft on 1.98 pristine acres along Pine Lake in the prestigious Via Avellino development. Designed for grand-scale entertaining & everyday luxury, the home showcases exquisite European craftsmanship from custom hand-selected flooring to a breathtaking array of tiered architectural ceilings. The dramatic entry opens to a grand foyer featuring the first of six Schonbek chandeliers adorned with genuine Swarovski crystals & majestic French limestone pillars. The main level flows effortlessly into a magnificent great room, a family room framing panoramic lake views, & heated travertine flooring. A dedicated executive office & an elegant formal dining room impress with bespoke millwork. The primary retreat is a private sanctuary boasting a double-sided fireplace enjoyed from an intimate sitting room overlooking the water, dual custom walk-in closets, dual water closets, a therapeutic BainUltra bubble tub, a sprawling roll-in shower with French glass doors, & its own private laundry room. Multi generational living is a breeze with four of the bedrooms hosting ensuites. Descend via private elevator or take the custom curved stone staircase with hand-forged wrought-iron railing to the walkout finished lower level. Hosting is truly unparalleled with three separate chef's kitchens, two custom wet bars, cafe style sitting area, a spacious lower-level living area, a professional home theater with a motorized drop-down screen, & a custom wine cellar. Step outside into your private resort: take in majestic lake & nature views from the elevated balcony, unwind by the lavish inground pool and stone hot-water spa, or host guests from the fully equipped outdoor kitchen. Complete with two oversized heated 2.5-car garages, this landmark residence delivers uncompromising comfort, privacy, & prestige on Pine Lake.
Property Features
Property Type: Residential - Single Family
Basement: Yes
Basement: Full, Finished, Walk-Out Access
Cooling: Central Air
Fireplaces: 4
Garage: 4 car attached
Heating: Gas, Hot Water, Steam
Home Style: Ranch
Lot Size: 1.98 Acres
Roof Type: Asphalt, Fiberglass
Stories: 1.0
Taxes: $27,077 / year
Year Built: 2012
Amenities
Beamed Ceilings
Wet Bar
Breakfast Bar
Bookcases
Built-in Features
Tray Ceiling(s)
Chandelier
Crown Molding
Cathedral Ceiling(s)
Coffered Ceiling(s)
Entrance Foyer
Eat-in Kitchen
Elevator
Granite Counters
High Ceilings
His and Hers Closets
Kitchen Island
Multiple Closets
Open Floorplan
Pantry
Recessed Lighting
Balcony
Irrigation Sprinklers
Lighting
Outdoor Kitchen
Feature Descriptions
Accessibility: Accessible Bedroom, Accessible Elevator Installed, Standby Generator, Accessible Kitchen
Appliances: Built-In Oven, Dryer, Dishwasher, Disposal, Microwave, Range, Refrigerator, Washer
Community Features: Lake
Exterior: Stone, Stucco
Fencing: Wrought Iron
Fireplace: Basement, Bedroom, Double Sided, Family Room, Living Room, Primary Bedroom
HOA: Yes
HOA Fee: 85/ Monthly
Laundry: In Bathroom, In Basement, Main Level, Laundry Room
Lot: Cul-De-Sac, Lake Front
Parcel#: 05-023-0-001.04-0
Parking: Attached, Circular Driveway, Drain, Electricity, Garage, Garage Door Opener, Heated Garage, Oversized, Garage Faces Side
Patio/Porch: Rear Porch, Covered, Patio, Porch, Balcony
Pool: Heated, In Ground, Other, Pool Cover
Security: Smoke Detector(s)
Sewer: Public Sewer
Spa: Yes
Spa: Hot Tub
Swimming Pool: Yes
View: Trees/Woods, Water
Water: Public
Water Features: Lake Front
Window: Blinds, Drapes
Room Sizes
Bathroom: 19 x 6 Level - Lower
Media Room: 25 x 18 Level - Lower
Bedroom: 18 x 16 Level - First
Pantry: 16 x 7 Level - First
Kitchen: 15 x 8 Level - First
Eat-in Kitchen: 45 x 23 Level - Lower
Living Room: 29 x 21 Level - Lower
Bedroom: 18 x 18 Level - Lower
Bedroom: 19 x 10 Level - Lower
Bedroom: 21 x 12 Level - Lower
Bedroom: 26 x 14 Level - Lower
Primary Bathroom: 26 x 24 Level - First
Primary Bedroom: 26 x 17 Level - First
Laundry: 12 x 9 Level - First
Family Room: 34 x 23 Level - First
Eat-in Kitchen: 34 x 23 Level - First
Dining Room: 17 x 16 Level - First
Office: 13 x 12 Level - First
Entry/ Foyer: 15 x 9 Level - First
Great Room: 30 x 20 Level - First
Local Schools
School District: South Range Local
Listed By / Shown By
Listed By
Agency Name: Berkshire Hathaway HomeServices Stouffer Realty
Agency Contact: mcampana@tprsold.com, 330-503-2013
Shown By
Agent Name: Jay Mattlin
Agent Phone: (740) 974-4190 Cell
Agency Title: Key Realty

Estimate Your Payment
Estimated Payment
$ 24,620.87 per month $21,256.12 Principal & Interest $2,256.42 Property Tax $1,108.33 Homeowner's Insurance
475 Via Avellino Street | MLS# 5257328
This single family home located at 475 Via Avellino Street, North Lima, OH 44452 is currently listed for sale with an asking price of $3,800,000. This property was built in 2012 and has 6 bedrooms and 4 full and 2 partial baths with 11182 sq. ft. Via Avellino Street is located in the Via Avellino 1 subdivision within the South Range Local school district. Search Via Avellino 1 real estate on www.brokerjay.com today.