

BEDS3
BATHS1 full 1 partial
SQUARE FEET1,260
MLS#1899014
STATUSActive
PROPERTY TYPEResidential - Single Family
SCHOOLCincinnati
Property Description
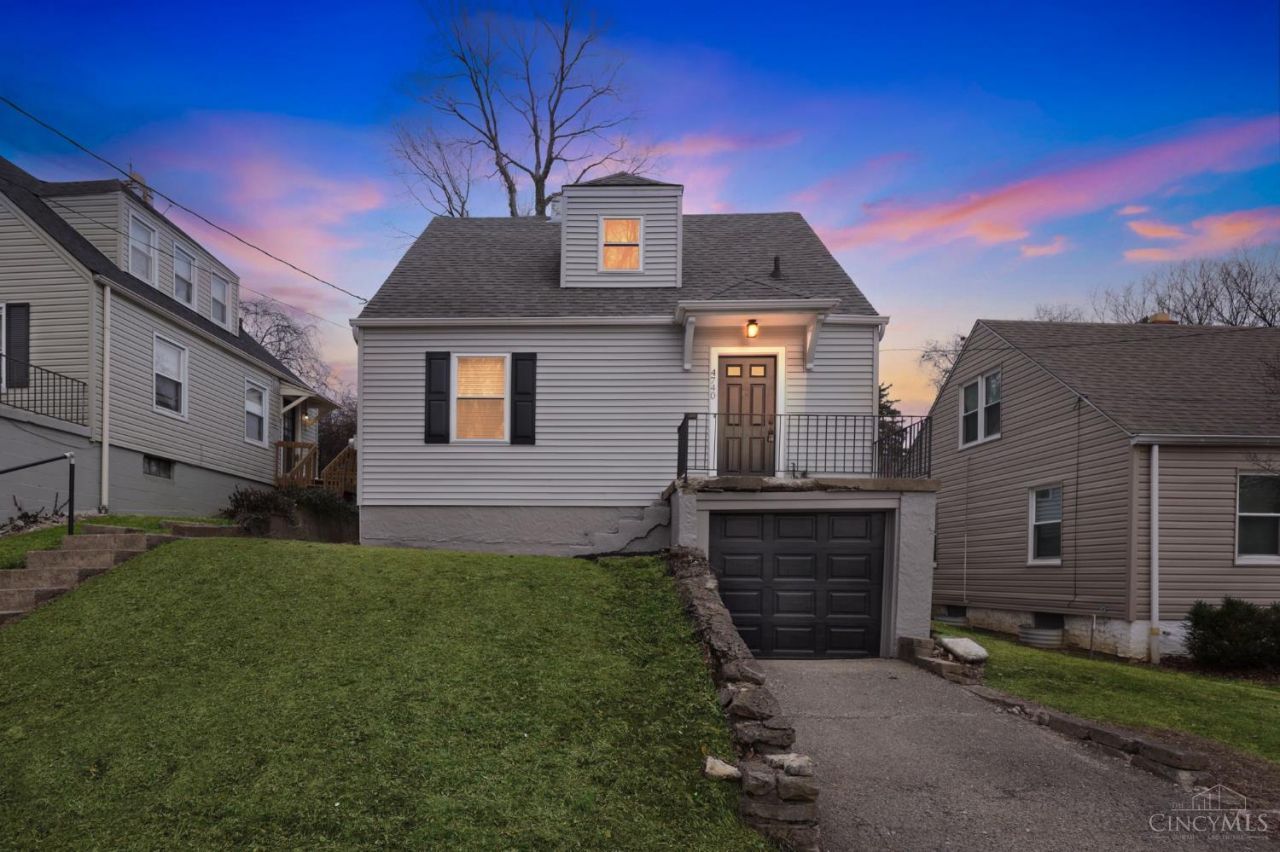
See agent-to-agent remarks for more information. Beautifully remodeled and move-in ready, this home features brand-new siding and windows, new carpet, and waterproof luxury vinyl flooring. The updated kitchen offers new cabinets, updated appliances, and modern finishes, while both bathrooms have been tastefully renovated. Fresh paint and casing throughout give the home a bright, refreshed feel. A partially finished basement with a bar provides extra space for relaxing and entertaining. Exterior updates include a new fence and retaining wall. A newer roof and hot water tank add peace of mind. Enjoy convenient access to major highways for commuting throughout Cincinnati, with shopping, dining, groceries, and everyday essentials just minutes away. Please note: current photos do not reflect the new fence, retaining wall, or basement updates. Agent is the owner.
Property Features
Property Type: Residential - Single Family
Basement: Yes
Basement: Full
Cooling: Central Air
Garage: 1
Heating: Forced Air, Gas
Home Style: Cape Cod
Lot Size: 0.10 Acres
Roof Type: Shingle
Stories: 2.0
Taxes: $1,006
Year Built: 1941
Amenities
9Ft + Ceiling
Multi Panel Doors
Feature Descriptions
Access: City Street
Appliances: Microwave, Oven/Range, Refrigerator
Basement Fatures: Bath Partial Rough-In, Vinyl Floor, Finished - Partial
Exterior: Vinyl Siding
Foundation: Block
Garage/Carport: Garage Attached
Gas: Natural
Kitchen: Eat-In, Vinyl Floor, Walkout
Other Structures: Shed
Parcel #: 182-0005-0013-00
Parking: Off Street, Asphalt
Primary Bathroom: Tub w/Shower
Rooms Total: 6
Sewer: Public Sewer
SQFT Basement: 750
Tax Abatement: No
Water: Public
Water Heater: Electric
Window Features: Vinyl
Local Schools
School District: Cincinnati
Listed By / Shown By
Listed By
Agency Name: Berkshire Hathaway HomeService
Agent Name: David Croom
Agency Phone: 513-755-4400

Shown By
Agent Name: Jay Mattlin
Agent Phone: (740) 974-4190 Cell
Agency Title: Key Realty

Estimate Your Payment
Estimated Payment
$ 1,260.32 per month $1,118.18 Principal & Interest $83.83 Property Tax $58.30 Homeowner's Insurance
4740 Green Glen Lane | MLS# 1899014
This single family home located at 4740 Green Glen Lane, Cincinnati, OH 45238 is currently listed for sale with an asking price of $199,900. This property was built in 1941 and has 3 bedrooms and 1 full and 1 partial baths with 1260 sq. ft. Green Glen Lane is located within the Cincinnati school district. Search Cincinnati real estate on www.brokerjay.com today.