

BEDS3
BATHS2 full
SQUARE FEET3,018
MLS#967484
STATUSActive
PROPERTY TYPEResidential - Single Family
SCHOOLTipp City
Property Description
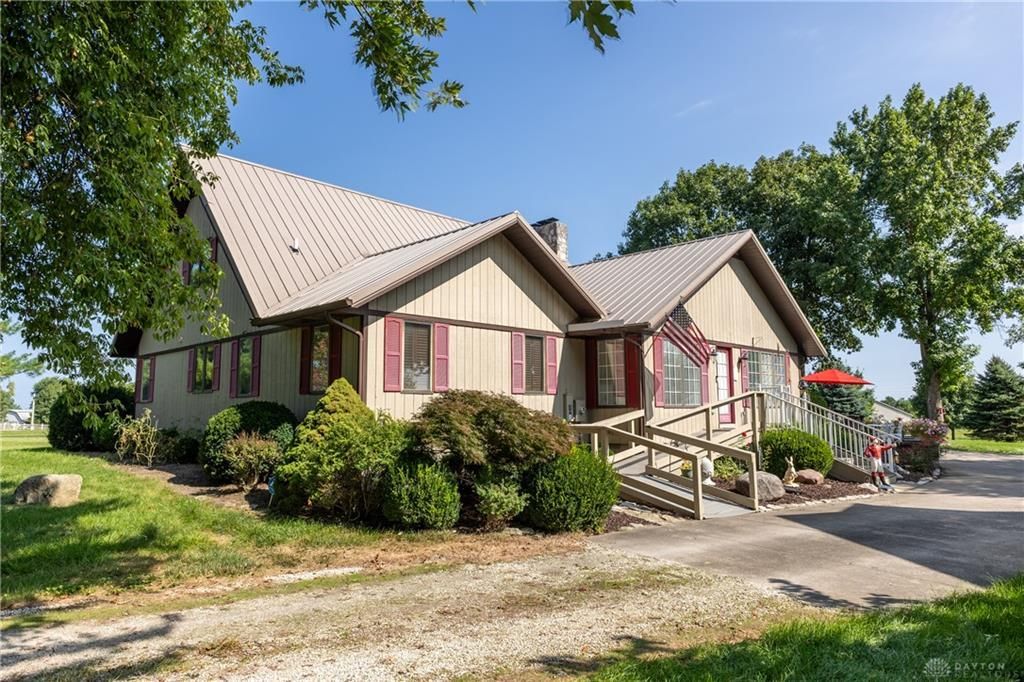
Set on a gorgeous, primarily grass 7-acre parcel, this property offers the perfect blend of comfortable living and wide-open outdoor space. Approximately 2 acres are currently farmed, while the remaining acreage provides plenty of room for recreation, gardening, animals, entertaining, or simply enjoying the peaceful setting. Inside, the home is bright and airy with an inviting great room featuring a wood-burning fireplace. The unique loft-style 3rd bedroom overlooks the great room, adding character and an open feel to the living space. The home offers 3 bedrooms and 2 full baths, along with a partial unfinished basement for storage. A 2003 addition expanded the home to include a beautiful sunroom, eat-in kitchen, and an enlarged primary bedroom. Step outside and the property truly shines with a heated inground pool, creating your own private summer retreat. A large outbuilding with a concrete floor and floored loft provides excellent space for storage, hobbies, equipment, or a workshop, and an additional shed offers even more storage. Metal roofs were installed on both the home and the barn in approximately 2019. The seller is offering a 1 year America's Preferred Home Warranty for buyer peace of mind. This gem of a property offers space, versatility, and the opportunity to enjoy country living without sacrificing comfort. Don't miss the opportunity to make it yours!
Property Features
Property Type: Residential - Single Family
Basement: Yes
Cooling: Central
Fireplaces: 1
Heating: Electric, Forced Air, Hot Water/Steam
Lot Size: 7.03 Acres
Taxes: $6,084
Year Built: 1985
Feature Descriptions
Appliance Features: Dishwasher, Dryer, Garbage Disposal, Home Warranty, Microwave, Range, Refrigerator, Washer
Basement Features: Crawl Space, Partial, Unfinished
Days on Site: 4
Exterior: Frame, Stone
Fireplace. Features: Glass Doors, One, Woodburning
Garage Features: 4 or More, Detached, Opener, Overhead Storage, Tandem
Lot Dimensions: Irregular
Outside Features: Deck, Inground Pool, Patio, Storage Shed
Utilities: 220 Volt Outlet, Natural Gas, Private Water, Septic, Well
Room Sizes
Entry Room: 6 X 13 Level - Main
Dining Room: 13 X 13 Level - Main
Kitchen: 9 X 4 Level - Main
Breakfast Room: 8 X 10 Level - Main
Bedroom: 17 X 17 Level - Main
Bedroom: 10 X 15 Level - Main
Bedroom: 19 X 20 Level - Second
Utility Room: 10 X 7 Level - Main
Other: 15 X 20 Level - Main
Local Schools
School District: Tipp City
Listed By / Shown By
Listed By
Agency Name: Keller Williams Home Town Rlty
Agency Phone: (937) 890-9111
Shown By
Agent Name: Jay Mattlin
Agent Phone: (740) 974-4190 Cell
Agency Title: Key Realty

Estimate Your Payment
Estimated Payment
$ 4,037.64 per month $3,355.67 Principal & Interest $507.00 Property Tax $174.97 Homeowner's Insurance
4711 Peters Road | MLS# 967484
This single family home located at 4711 Peters Road, Troy, OH 45373 is currently listed for sale with an asking price of $599,900. This property was built in 1985 and has 3 bedrooms and 2 full baths with 3018 sq. ft. Peters Road is located within the Tipp City school district. Search Troy real estate on www.brokerjay.com today.