

BEDS3
BATHS1 full 1 partial
SQUARE FEET1,247
MLS#966210
STATUSActive
PROPERTY TYPEResidential - Single Family
SUBDIVISIONCity-Dayton Rev
SCHOOLDayton
Property Description
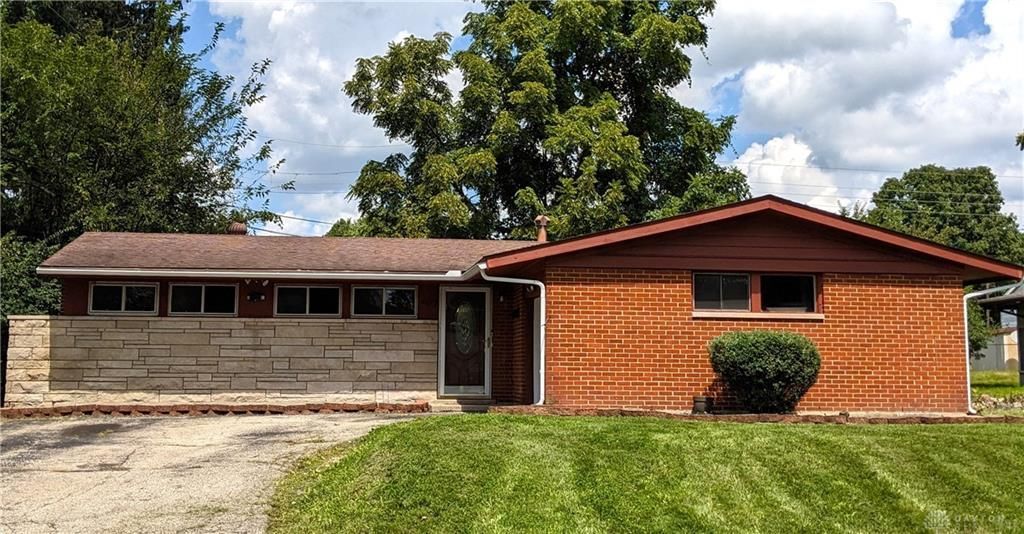
Hold up wait a minute don’t let this one pass you by! This freshly updated family home is ready for its next owner and offers everything you need to move in. This home is virtually staged so that you can see what it could look like when you add your own touch, this is showing the before, and then the after. Enjoy the convenience of an attached garage a generously size kitchen complete which has a refrigerator and stove, featuring three comfortably sized bedrooms and one and a half bathrooms. The home also includes washer and dryer hook ups, making every day living easy, step outside to an enclosed patio overlooking a large fully fenced in backyard perfect for entertaining, relaxing, pets or play time with the family. major upgrades include a Trane central air unit and heating system 2021 and a new water heater. This home combines comfort, convenience, and value. Don’t miss your blessing and opportunity to see it for yourself Schedule your showing today before it’s gone.
Property Features
Property Type: Residential - Single Family
Cooling: Central
Garage: 1
Heating: Electric
Lot Size: 0.17 Acres
Stories: 1.0
Taxes: $1,129
Year Built: 1957
Feature Descriptions
Appliance Features: Range, Refrigerator
Basement Features: Slab
Days on Site: 3
Exterior: Aluminum, Brick
Garage Features: 1 Car
Lot Dimensions: .1656
Room Sizes
Living Room: 14 X 15 Level - Main
Enclosed Porch: 10 X 5 Level - Main
Kitchen: 12 X 10 Level - Main
Florida Room: 12 X 11 Level - Main
Bedroom: 12 X 12 Level - Main
Bedroom: 12 X 12 Level - Main
Bedroom: 14 X 12 Level - Main
Local Schools
School District: Dayton
Listed By / Shown By
Listed By
Agency Name: Howard Hanna Real Estate Serv
Agency Phone: (937) 890-8688
Shown By
Agent Name: Jay Mattlin
Agent Phone: (740) 974-4190 Cell
Agency Title: Key Realty

Estimate Your Payment
Estimated Payment
$ 1,140.37 per month $994.44 Principal & Interest $94.08 Property Tax $51.85 Homeowner's Insurance
4673 Hedgewood Drive | MLS# 966210
This single family home located at 4673 Hedgewood Drive, Dayton, OH 45406 is currently listed for sale with an asking price of $177,777. This property was built in 1957 and has 3 bedrooms and 1 full and 1 partial baths with 1247 sq. ft. Hedgewood Drive is located in the City-Dayton Rev subdivision within the Dayton school district. Search City-Dayton Rev real estate on www.brokerjay.com today.