

BEDS4
BATHS3 full 1 partial
SQUARE FEET3,630
MLS#10012719
STATUSComing Soon
PROPERTY TYPEResidential - Single Family
SUBDIVISIONHigh Oaks Place
SCHOOLSylvania
Property Description
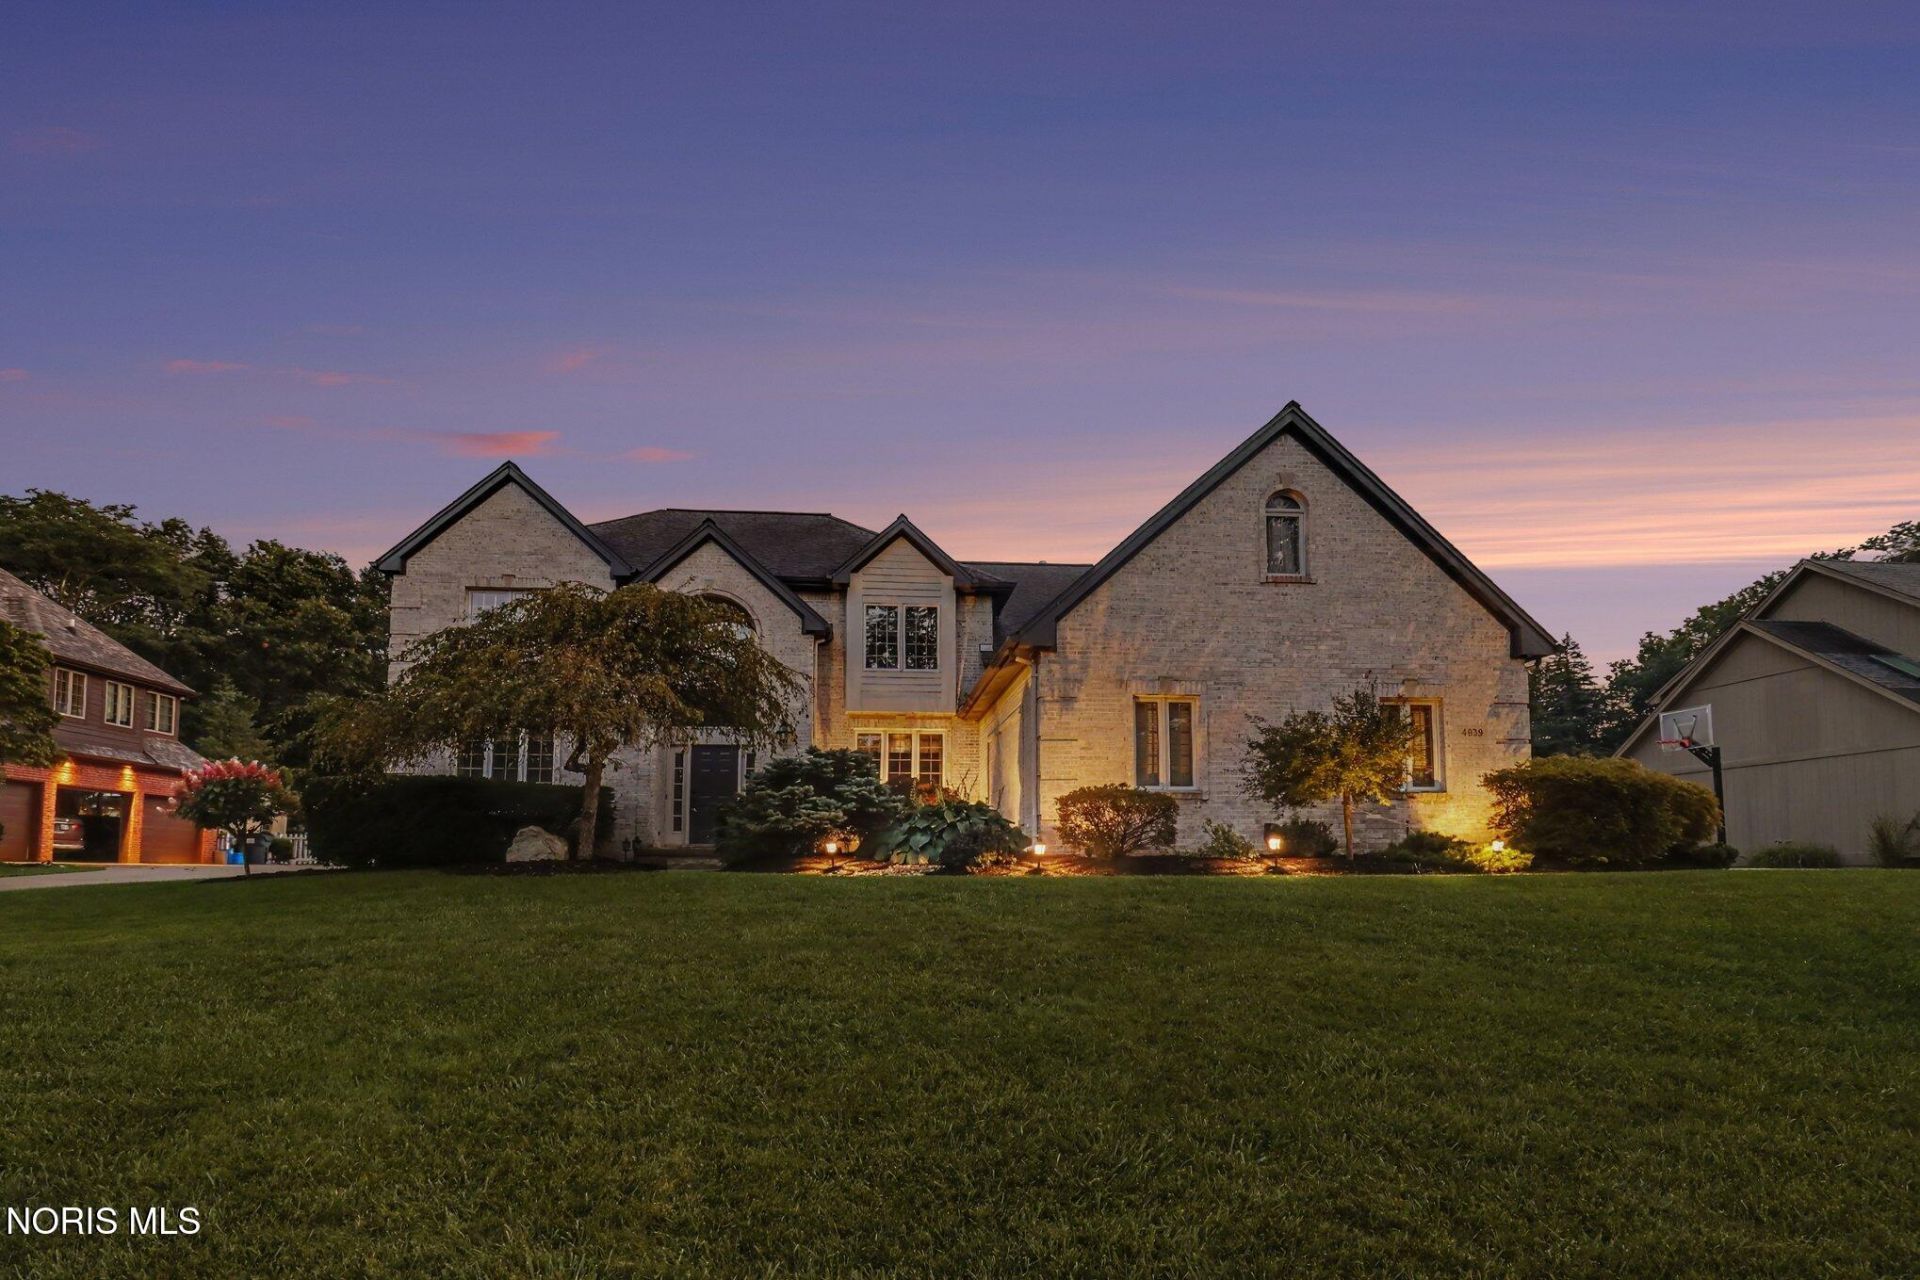
This impressive 5-bedroom, 3.5-bath home offers over 3,600 square feet plus a beautifully finished basement, combining timeless craftsmanship with exceptional space for everyday living and entertaining. A soaring two-story foyer and 9-foot first-floor ceilings create an inviting sense of openness, complemented by hardwood floors, crown molding, custom millwork and abundant natural light throughout. At the heart of the home is the spacious eat-in kitchen featuring cherry cabinetry, granite countertops, stainless steel appliances and a contrasting granite island with gas cooktop. Just steps away, the sunroom is surrounded by floor-to-ceiling windows and features a vaulted ceiling and ceramic tile flooring-a wonderful space to enjoy the backyard in every season. The traditional floor plan provides distinctive spaces for both entertaining and relaxing. The formal dining room features hardwood floors, crown molding and a decorative ceiling, while the step-down living room opens through 15-lite double wood doors to the warm and inviting family room. Custom built-in bookcases frame the gas fireplace, with floor-to-ceiling windows bringing the outdoors in. A private study with rich library paneling provides an ideal home office or quiet retreat. Upstairs, the oversized primary suite feels like its own private sanctuary, featuring a tray ceiling with indirect lighting, window seat and a two-sided fireplace shared with a separate sitting room-perfect for a second home office or reading room. The primary bath offers dual sinks with granite countertops, ceramic tile, a raised Jacuzzi tub and European-style shower. The spacious walk-in closet also provides access to unfinished attic space above the three-car garage, offering exciting possibilities for additional closet or storage space. Three additional bedrooms and a thoughtfully designed hall bath with dual sinks and a separate shower/toilet area complete the second floor. The full finished basement, with approximately 8-foot ceilings, adds tremendous versatility with a recreation room, exercise room, additional living area, storage room, 5th bedroom and full bath. Practicality hasn't been overlooked, with a first-floor laundry featuring extensive cabinetry and its own exterior entrance, plus a three-car garage with epoxy flooring and additional storage. Outside, the brick exterior is surrounded by beautiful landscaping enhanced by hardwired lighting. The oversized fenced backyard and expansive concrete patio provide plenty of room for outdoor entertaining, recreation and relaxation. All of this is situated on a secluded cul-de-sac -offering privacy, space and a setting you'll appreciate coming home to.
Property Features
Property Type: Residential - Single Family
Basement: Concrete
Cooling: Ceiling Fan(s), Central Air
Fireplaces: 1
Garage: 8 car attached
Heating: Forced Air, Natural Gas
Lot Size: 0.38 Acres
Roof Type: Shingle
Stories: 2.0
Year Built: 1995
Amenities
Ceiling Fan(s)
Crown Molding
Double Vanity
Eat-in Kitchen
Entrance Foyer
Open Floorplan
Primary Bathroom
Tray Ceiling(s)
Vaulted Ceiling(s)
Walk-In Closet(s)
Lighting
Feature Descriptions
Appliances: Dishwasher, Water Heater, Dryer, Gas Cooktop, Gas Oven, Wall Oven, Washer
Days on Site: 1
Exterior: Blown-In Insulation, Brick, Vinyl Siding
Fencimg: Split Rail
Fireplace: Double Sided, Gas, Primary Bedroom, Recreation Room
Flooring: Carpet, Ceramic Tile, Wood
Laundry: Main Level
Lot Dimensions: 102 FF
Parcel#: 79-09277
Parking: Concrete, Off Street, Attached Garage, Driveway, Parking Pad
Parking Notes: Concrete, Off Street, Attached Garage, Driveway, Parki
Patio/Porch: Screened Patio, Deck
Sewer: Public Sewer
Utilities: Cable Available, Cable Connected, Natural Gas Available, Natural Gas Connected, Sewer Connected, Water Connected
Water: Public
Window: Window Coverings
Room Sizes
Primary Bedroom 1: Level - Upper
Bedroom 2: Level - Upper
Bedroom 3: Level - Upper
Bedroom 4: Level - Upper
Bonus Room: Level - Upper
Kitchen: Level - Main
Living Room: Level - Main
Family Room: Level - Main
Dining Room: Level - Main
Office: Level - Main
Sun Room: Level - Main
Entrance Foyer: Level - Main
Exercise Room: Level - Lower
Media Room: Level - Lower
Local Schools
High School: Northview
Middle School: None
Elementary School: Hill View
School District: Sylvania
Listed By / Shown By
Listed By
Agency Name: RE/MAX Preferred Associates
Agency Phone: 419-794-1502
Shown By
Agent Name: Jay Mattlin
Agent Phone: (740) 974-4190 Cell
Agency Title: Key Realty

Estimate Your Payment
Estimated Payment
$ 3,825.50 per month $3,635.92 Principal & Interest $0.00 Property Tax (data not provided by mls) $189.58 Homeowner's Insurance
4639 Cinnamon Lane | MLS# 10012719
This single family home located at 4639 Cinnamon Lane, Sylvania, OH 43560 is currently listed for sale with an asking price of $650,000. This property was built in 1995 and has 4 bedrooms and 3 full and 1 partial baths with 3630 sq. ft. Cinnamon Lane is located in the High Oaks Place subdivision within the Sylvania school district. Search High Oaks Place real estate on www.brokerjay.com today.