

BEDS4
BATHS3 full 1 partial
SQUARE FEET3,022
MLS#10012811
STATUSActive
PROPERTY TYPEResidential - Single Family
SUBDIVISIONExmoor
SCHOOLOttawa Hills
Property Description
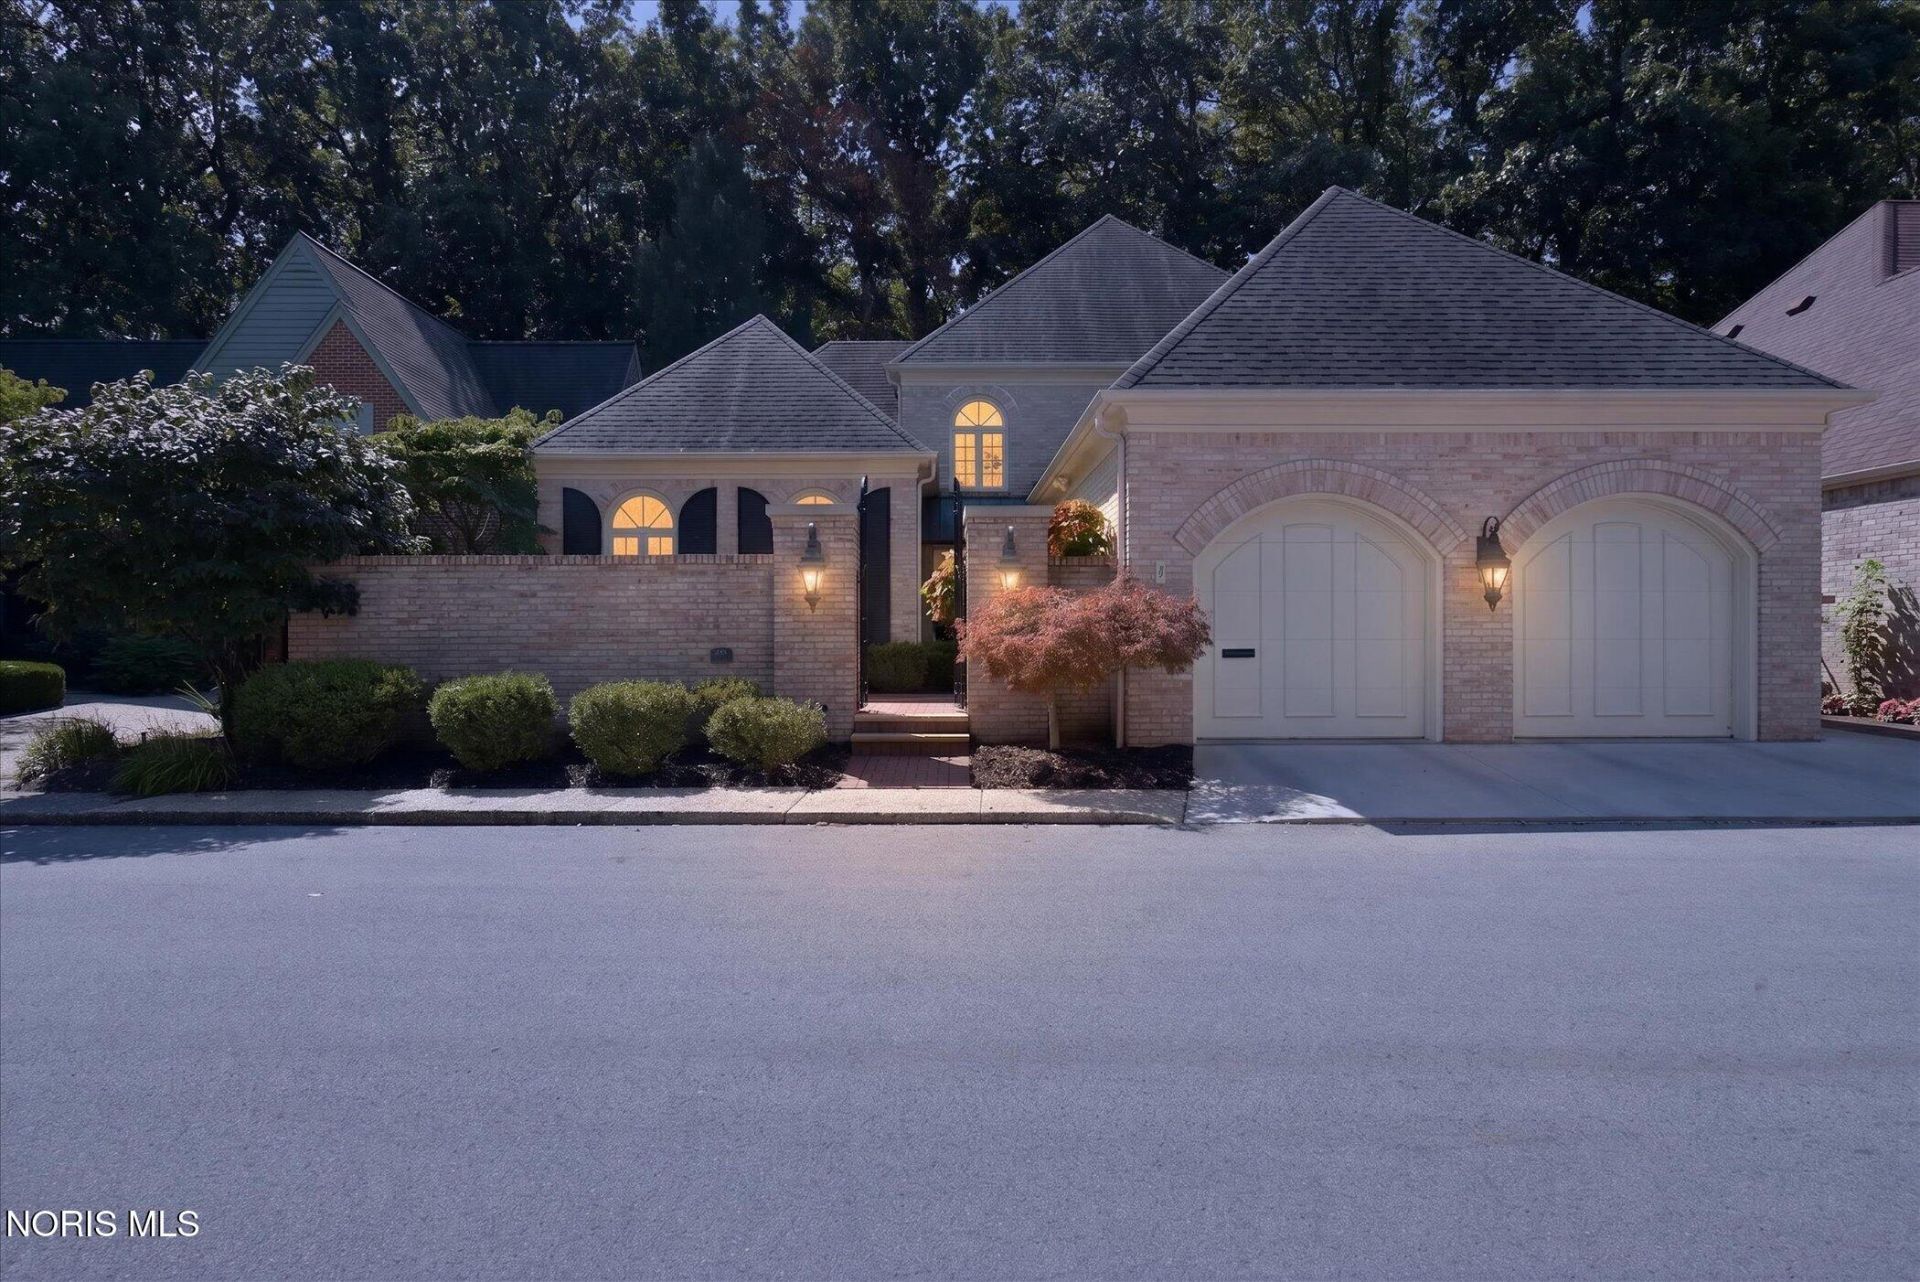
One of Exmoor's Finest - Masterfully transformed and enhanced by Valle Homes and Thompson Construction, this exceptional Exmoor residence offers an extraordinary blend of timeless elegance, thoughtful design, and effortless livability. Meticulously renovated and beautifully appointed, this is a home where every detail has been considered-and nothing remains to be done for years to come. A private brick-paver courtyard welcomes you to the front entry, where an elegant two-story foyer immediately sets the tone. Rich custom millwork, polished hardwood floors, and keystone-arched doorways flow seamlessly into the expansive great room. A custom built-in entertainment wall anchors the space, while a multi-paneled sliding glass door alcove creates a stunning setting for a baby grand piano and brings the beauty of the outdoors inside. The gourmet kitchen is designed for both everyday living and entertaining, featuring custom wood cabinetry, an elongated center island with farmhouse sink, Sub-Zero refrigeration, Wolf induction cooktop, and a spacious walk-in, shelved pantry. A redesigned back-hall entry adds exceptional function with a dedicated main-level laundry area and abundant storage. The stunning primary suite has undergone complete renovation, thoughtfully reimagined to enhance both function and floor plan. The luxurious bath features a seated vanity, heated tile flooring, and a zero-entry, doorless spa shower. Two custom-detailed closets with drawers and shelving provide exceptional organization. The primary suite renovation was completed in 2024. The second floor offers three additional bedrooms and two full bathrooms, providing comfortable accommodation for family and guests. A newly created bedroom features its own custom bathroom and walk-in closet, while a beautifully tiled second full bath serves the remaining two bedrooms. A walk-in, floored attic provides valuable additional storage. The main level also offers a private office and separate den, creating flexible spaces for work, relaxation, or quiet retreat. The lower level adds even more appeal with a defined family room, expanding the home's living and entertaining possibilities while maintaining the character and warmth found throughout. Outside, privacy and tranquility take center stage. A full courtyard setting surrounded by mature, wooded landscape creates a peaceful backdrop for outdoor living. Composite decking transitions gracefully to a step-down paver patio overlooking lush, meticulously manicured grounds-an ideal setting for morning coffee, intimate gatherings, or effortless summer entertaining. -Fully renovated, beautifully equipped, and impeccably maintained, allowing its next owner to simply move in and enjoy.
Property Features
Property Type: Residential - Single Family
Basement: Concrete, Finished
Basement: Yes
Cooling: Central Air
Fireplaces: 1
Garage: 2 car attached
Heating: Forced Air, Natural Gas
Home Style: Traditional
Lot Size: 0.11 Acres
Roof Type: Asphalt, Shingle
Stories: 2.0
Year Built: 1984
Amenities
Built-in Features
Ceiling Fan(s)
Crown Molding
Double Vanity
Eat-in Kitchen
Entrance Foyer
Pantry
Primary Bathroom
Storage
Wide Interior Halls and Doors
Courtyard
Feature Descriptions
Appliances: Dishwasher, Disposal, Dryer, Induction Cooktop, Range Hood, Refrigerator, Washer
Door Features: Sliding Doors
Exterior: Brick, Wood Siding
Fireplace: Gas
Flooring: Carpet, Luxury Vinyl, Wood
HOA Fee: $1950/ Annually
Laundry: Inside, Main Level
Lot: Landscaped, Wooded, Zero Lot Line
Lot Dimensions: 55X87
Other Equipment: Sump Pump
Parcel#: 88-40151
Parking: Concrete, Attached Garage, Driveway, Storage
Parking Notes: Concrete, Attached Garage, Driveway, Storage
Patio/Porch: Rear Porch, Front Porch
Security: Smoke Detector(s)
Sewer: Sanitary Sewer
Special View Info: Trees/Woods
Utilities: Electricity Connected, Natural Gas Connected, Sewer Connected
Water: Public
Window: Double Pane Windows, Skylight(s), Window Coverings, Window Treatments
Local Schools
High School: Ottawa Hills
Middle School: None
Elementary School: Ottawa Hills
School District: Ottawa Hills
Listed By / Shown By
Listed By
Agency Name: Effler Schmitt Co
Agency Phone: 419-537-1113
Shown By
Agent Name: Jay Mattlin
Agent Phone: (740) 974-4190 Cell
Agency Title: Key Realty

Estimate Your Payment
Estimated Payment
$ 4,696.54 per month $4,463.79 Principal & Interest $0.00 Property Tax (data not provided by mls) $232.75 Homeowner's Insurance
46 Exmoor | MLS# 10012811
This single family home located at 46 Exmoor , Ottawa Hills, OH 43615 is currently listed for sale with an asking price of $798,000. This property was built in 1984 and has 4 bedrooms and 3 full and 1 partial baths with 3022 sq. ft. Exmoor is located in the Exmoor subdivision within the Ottawa Hills school district. Search Exmoor real estate on www.brokerjay.com today.