

BEDS4
BATHS3 full 1 partial
SQUARE FEET2,920
MLS#1891685
STATUSActive
PROPERTY TYPERental - Single Family
SCHOOLMason
Property Description
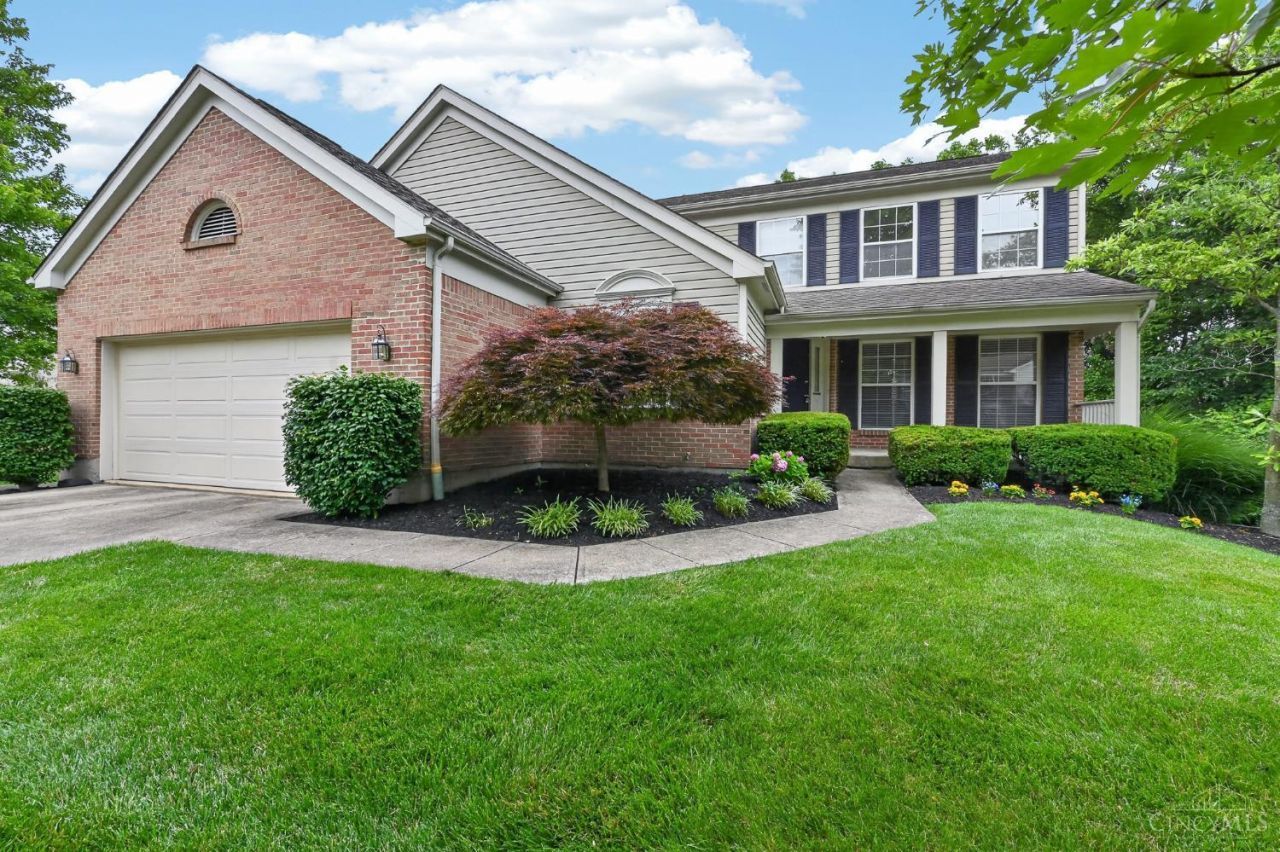
Great Mason home available for lease with flexible lease terms. Cul-De-Sac Lot location In Waters Edge subdivision. Featuring 4 Bedrooms, 3.5 Baths & Finished Lower Level w walk out. Open Floor Plan, Formal Living & Dining Rooms, Private Study & 1st Floor Laundry. Family Room features a Brick WBFP & Walkout To Large Deck with Wooded Backyard. Oversized 2-Car Garage.
Property Features
Property Type: Rental - Single Family
Basement: Yes
Basement: Full
Cooling: Central Air
Garage: 2
Heating: Forced Air, Gas
Home Style: Traditional
Lot Size: 0.22 Acres
Roof Type: Shingle
Stories: 2.0
Year Built: 1998
Feature Descriptions
Basement Fatures: Finished
Days on Site: 6
Exterior: Brick, Vinyl Siding
Family Room: Walkout, Fireplace, Wood Floors
Fireplace Features: Brick, Gas
Foundation: Poured
Gas: Natural
HOA Fee: 600/Annually
HOA Y/N: 1
Kitchen: Pantry, Planning Desk, Eat-In
Parcel #: 16-28-416-021
Parking: Driveway, Off Street
Pet Restrictions: Yes
Pets Allowed: No
Primary Bedroom: Bath Adjoins
Sewer: Public Sewer
SQFT Basement: 570
Study: Wall-to-Wall Carpet
Water: Public
Window Features: Vinyl, Double Hung
Room Sizes
Primary Bedroom: 18 X 16 Level - 2
Bedroom 2: 13 X 11 Level - 2
Bedroom 3: 14 X 10 Level - 2
Bedroom 4: 11 X 10 Level - 2
Breakfast Room: 15 X 9 Level - 1
Dining Room: 15 X 10 Level - 1
Family Room: 18 X 15 Level - 1
Laundry Room: 7 X 7 Level - 1
Recreation Room: 17 X 31 Level - Lower
Study/Den: 10 X 15 Level - 1
Local Schools
School District: Mason
Listed By / Shown By
Listed By
Agency Name: Home Information Network, Inc.
Agent Name: Mark McGrath
Agency Phone: 513-793-3999

Shown By
Agent Name: Jay Mattlin
Agent Phone: (740) 974-4190 Cell
Agency Title: Key Realty

4550 South Shore Drive | MLS# 1891685
This property located at 4550 South Shore Drive, Deerfield Township, OH 45040 is currently listed for rent with an asking price of $3,750 / Monthly. South Shore Drive is located within the Mason school district. Search Deerfield Township real estate on www.brokerjay.com today.