

BEDS3
BATHS2 full
SQUARE FEET1,496
MLS#967476
STATUSPending/Show for Backup
PROPERTY TYPEResidential - Single Family
SUBDIVISIONHerbert C Huber 23 Sec 02
SCHOOLWest Carrollton
Property Description
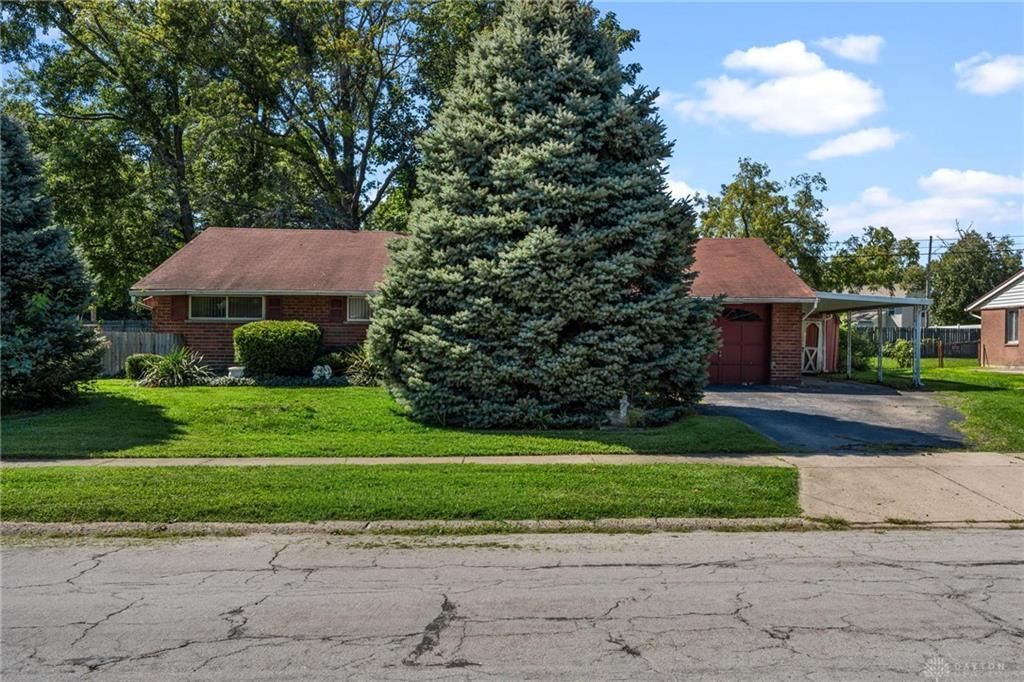
Welcome home to this well-maintained Huber brick ranch, offering three bedrooms, two full baths, comfort, space, and endless potential. Known for their quality construction and timeless design, Huber homes have long been a favorite among Dayton area buyers. The open kitchen flows right into that spacious great room addition, creating a natural hub for every day, living and gatherings. Step outside to a relaxing patio, overlooking a fully fenced in backyard, ideal for pets, play, or quiet evenings. A one car attached garage is complemented by a covered carport, providing extra parking flexibility. Ready for your updates and personal style, this home, presents a smart opportunity for first time homebuyers, downsizer’s, or anyone looking to build some sweat equity. Convenient and close to Kettering hospital, shopping, dining, parks, and major routes. This home combines a desirable location with a lasting value. Don’t miss this chance to make this your own.
Property Features
Property Type: Residential - Single Family
Cooling: Central
Garage: 1 car attached
Heating: Natural Gas
Lot Size: 0.21 Acres
Stories: 1.0
Taxes: $2,968
Year Built: 1956
Feature Descriptions
Basement Features: Slab
Days on Site: 4
Exterior: Brick
Garage Features: 1 Car, Attached
Lot Dimensions: Irregular
Utilities: Public Water, Sanitary Sewer
Room Sizes
Living Room: 12 X 17 Level - Main
Kitchen: 16 X 17 Level - Main
Family Room: 15 X 24 Level - Main
Primary Bedroom: 12 X 12 Level - Main
Bedroom: 9 X 9 Level - Main
Bedroom: 9 X 12 Level - Main
Local Schools
School District: West Carrollton
Listed By / Shown By
Listed By
Agency Name: NavX Realty, LLC
Agency Phone: (937) 530-6289
Shown By
Agent Name: Jay Mattlin
Agent Phone: (740) 974-4190 Cell
Agency Title: Key Realty

Estimate Your Payment
Estimated Payment
$ 1,365.56 per month $1,062.81 Principal & Interest $247.33 Property Tax $55.42 Homeowner's Insurance
4543 Harbison Street | MLS# 967476
This single family home located at 4543 Harbison Street, Dayton, OH 45439 is currently listed for sale with an asking price of $190,000. This property was built in 1956 and has 3 bedrooms and 2 full baths with 1496 sq. ft. Harbison Street is located in the Herbert C Huber 23 Sec 02 subdivision within the West Carrollton school district. Search Herbert C Huber 23 Sec 02 real estate on www.brokerjay.com today.