

BEDS3
BATHS2 full 1 partial
SQUARE FEET2,072
MLS#1891915
STATUSActive
PROPERTY TYPEResidential - Condominium
SUBDIVISIONLexington Run (Twin Spires)
SCHOOLBatavia
Property Description
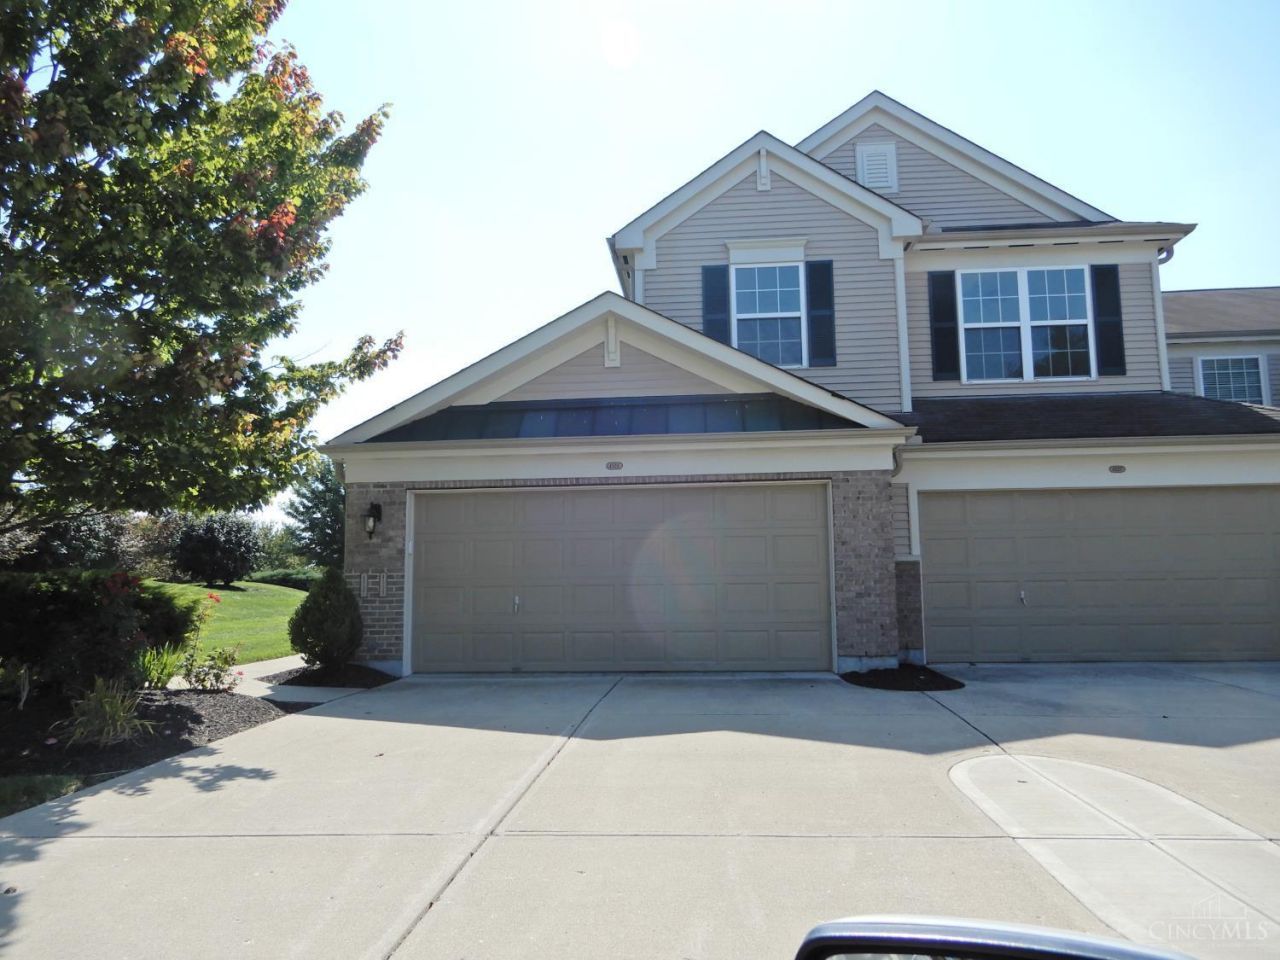
Lexington Run/Twin Spires, 2072 SQ FT Per County Auditor . All one floor living, entry at garage level, steps to condo living Covered Deck backs to large green space area. New HVAC Complete 2025, New Water Heater 2025, New luxury carpet, New Granite, new Samsung Appliances, completely repainted very trendy all renovation done in 2026. NOTHING TO DO!!! Just move in. Garage is completely finished, smooth walls and ceilings all painted.
Property Features
Property Type: Residential - Condominium
Basement: None
Cooling: Ceiling Fans, Central Air
Garage: 2
Heating: Dual Fuel, Electric, Forced Air
Home Style: Traditional, Transitional
Lot Size: 0.02 Acres
Roof Type: Asbestos Shingle
Stories: 2.0
Taxes: $2,608
Year Built: 2011
Amenities
Covered Deck/Patio
Feature Descriptions
Appliances: Dishwasher, Garbage Disposal, Microwave, Oven/Range, Refrigerator
Association Includes: Insurance, MaintenanceExterior, Sewer, Water, AssociationDues, ProfessionalMgt
Association Name: Eclipse
Condo: Other
Days on Site: 5
Exterior: Brick, Vinyl Siding
Features: Dir Ent Garage-Bldg, Pets Allowed, Dir Ent Garage-Unit, Private Entry, Unit On Top Floor, Laundry-In Unit
Foundation: Block
Garage/Carport: Built in
Gas: None
HOA Fee: 326.83/Monthly
HOA Y/N: 1
Mechanical Systems: Garage Door Opener
Miscellaneous: 220 Volt, Ceiling Fan, Recessed Lights, Smoke Alarm, Other
Parcel #: 01-67-05Q-301
Parking: Driveway
Primary Bathroom: Shower, Double Vanity, Tub, Marb/Gran/Slate
Primary Bedroom: Bath Adjoins, Walk-in Closet, Dressing Area, Wall-to-Wall Carpet
Rooms Total: 9
Sewer: Public Sewer
Tax Abatement: No
Unit Entry Level: 1
Water: Public
Water Heater: Electric
Window Features: Vinyl
Room Sizes
Primary Bedroom: 19 X 13 Level - 2
Bedroom 2: 12 X 12 Level - 2
Bedroom 3: 15 X 11 Level - 2
Breakfast Room: 14 X 11 Level - 2
Dining Room: 12 X 12 Level - 2
Entry: 6 X 5 Level - 1
Local Schools
School District: Batavia
Listed By / Shown By
Listed By
Agency Name: Coldwell Banker Realty
Agent Name: Rick McPherson
Agency Phone: 513-321-9944

Shown By
Agent Name: Jay Mattlin
Agent Phone: (740) 974-4190 Cell
Agency Title: Key Realty

Estimate Your Payment
Estimated Payment
$ 2,130.08 per month $1,817.96 Principal & Interest $217.33 Property Tax $94.79 Homeowner's Insurance
4539 Winners Circle, Unit 301 | MLS# 1891915
This condo located at 4539 Winners Circle, Unit 301, Batavia Township, OH 45103 is currently listed for sale with an asking price of $325,000. This property was built in 2011 and has 3 bedrooms and 2 full and 1 partial baths with 2072 sq. ft. Winners Circle, Unit 301 is located in the Lexington Run (Twin Spires) subdivision within the Batavia school district. Search Lexington Run (Twin Spires) real estate on www.brokerjay.com today.