

BEDS3
BATHS2 full
SQUARE FEET1,714
MLS#226032370
STATUSActive
PROPERTY TYPEResidential - Single Family
SUBDIVISIONClarkshaw Meadows
SCHOOLBUCKEYE VALLEY LOCAL
Property Description
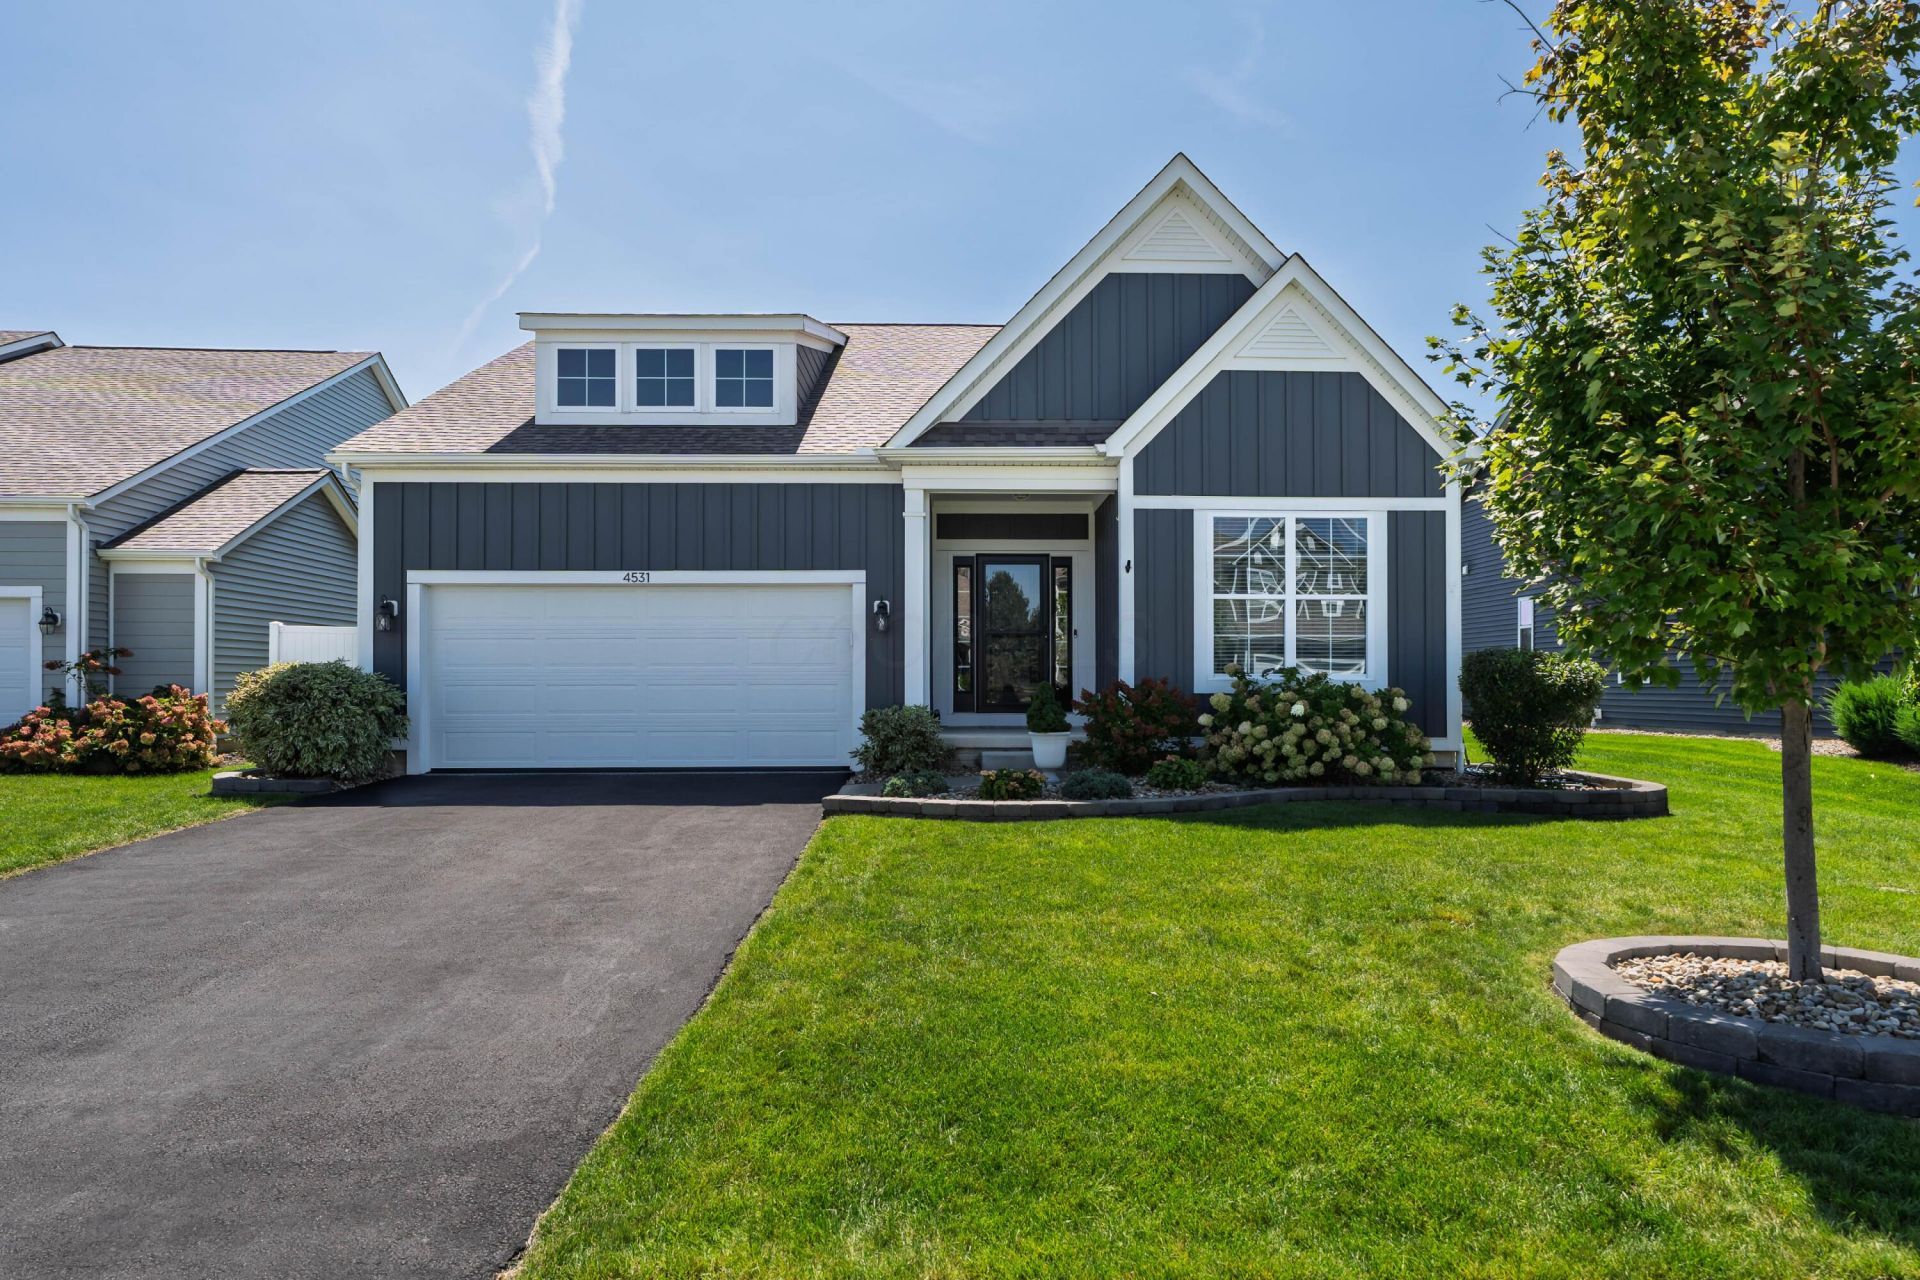
Better than new! Meticulously maintained ranch located in Powell offer effortless one-level living with exceptional finishes and an open-concept design. The heart of the home is the chef's kitchen, featuring a gas range, stainless steel appliances, quart countertops, soft close cabinetry, tile backsplash, and new dishwasher. The spacious living area with tray ceiling showcases a beautiful fireplace, creating a warm and inviting gathering space. Spacious primary bedroom offers a luxurious retreat with beautifully appointed en suite featuring a tiled shower, double vanity and quartz countertop with a custom designed closet. Clean 2 car garage with professional garage floor coating. An open stairwell leads to the full, unfinished basement, offering endless potential with 9-foot ceilings and plumbing ready to be transformed to fit your lifestyle. Step outside to the spacious fenced-in yard, complete with a large concrete patio that's perfect for entertaining, relaxing, and enjoying outdoor gatherings. With its desirable Powell location, modern upgrades, flexible lower-level space, and move-in-ready condition, this home offers the perfect blend of comfort, style and potential.
Property Features
Property Type: Residential - Single Family
Basement: Full
Basement: Yes
Cooling: Central Air
Fireplaces: 1
Garage: 2 car attached
Heating: Forced Air
Home Style: Ranch
Lot Size: 0.19 Acres
Taxes: $6,235
Year Built: 2020
Feature Descriptions
Association/Condo Fee: 450
Days on Site: 5
Exterior: Vinyl Siding
Fireplace: One, Gas Log
Flooring: Wood, Carpet
HOA: Yes
Parcel #: 419-330-13-023-000
Parking: Garage Door Opener, Attached Garage
Local Schools
School District: BUCKEYE VALLEY LOCAL
Listed By / Shown By
Listed By
Agency Name: RE/MAX Revealty
Agent Name: Elizabeth Wycoff
Agency Phone: 614-505-7438

Shown By
Agent Name: Jay Mattlin
Agent Phone: (740) 974-4190 Cell
Agency Title: Key Realty

Estimate Your Payment
Estimated Payment
$ 3,456.39 per month $2,791.26 Principal & Interest $519.58 Property Tax $145.54 Homeowner's Insurance
4531 Bluebird Drive | MLS# 226032370
This single family home located at 4531 Bluebird Drive, Powell, OH 43065 is currently listed for sale with an asking price of $499,000. This property was built in 2020 and has 3 bedrooms and 2 full baths with 1714 sq. ft. Bluebird Drive is located in the Clarkshaw Meadows subdivision within the BUCKEYE VALLEY LOCAL school district. Search Clarkshaw Meadows real estate on www.brokerjay.com today.