

BEDS4
BATHS2 full 1 partial
SQUARE FEET2,460
MLS#10012309
STATUSActive
PROPERTY TYPEResidential - Single Family
SUBDIVISIONCorey Woods
SCHOOLSylvania
Property Description
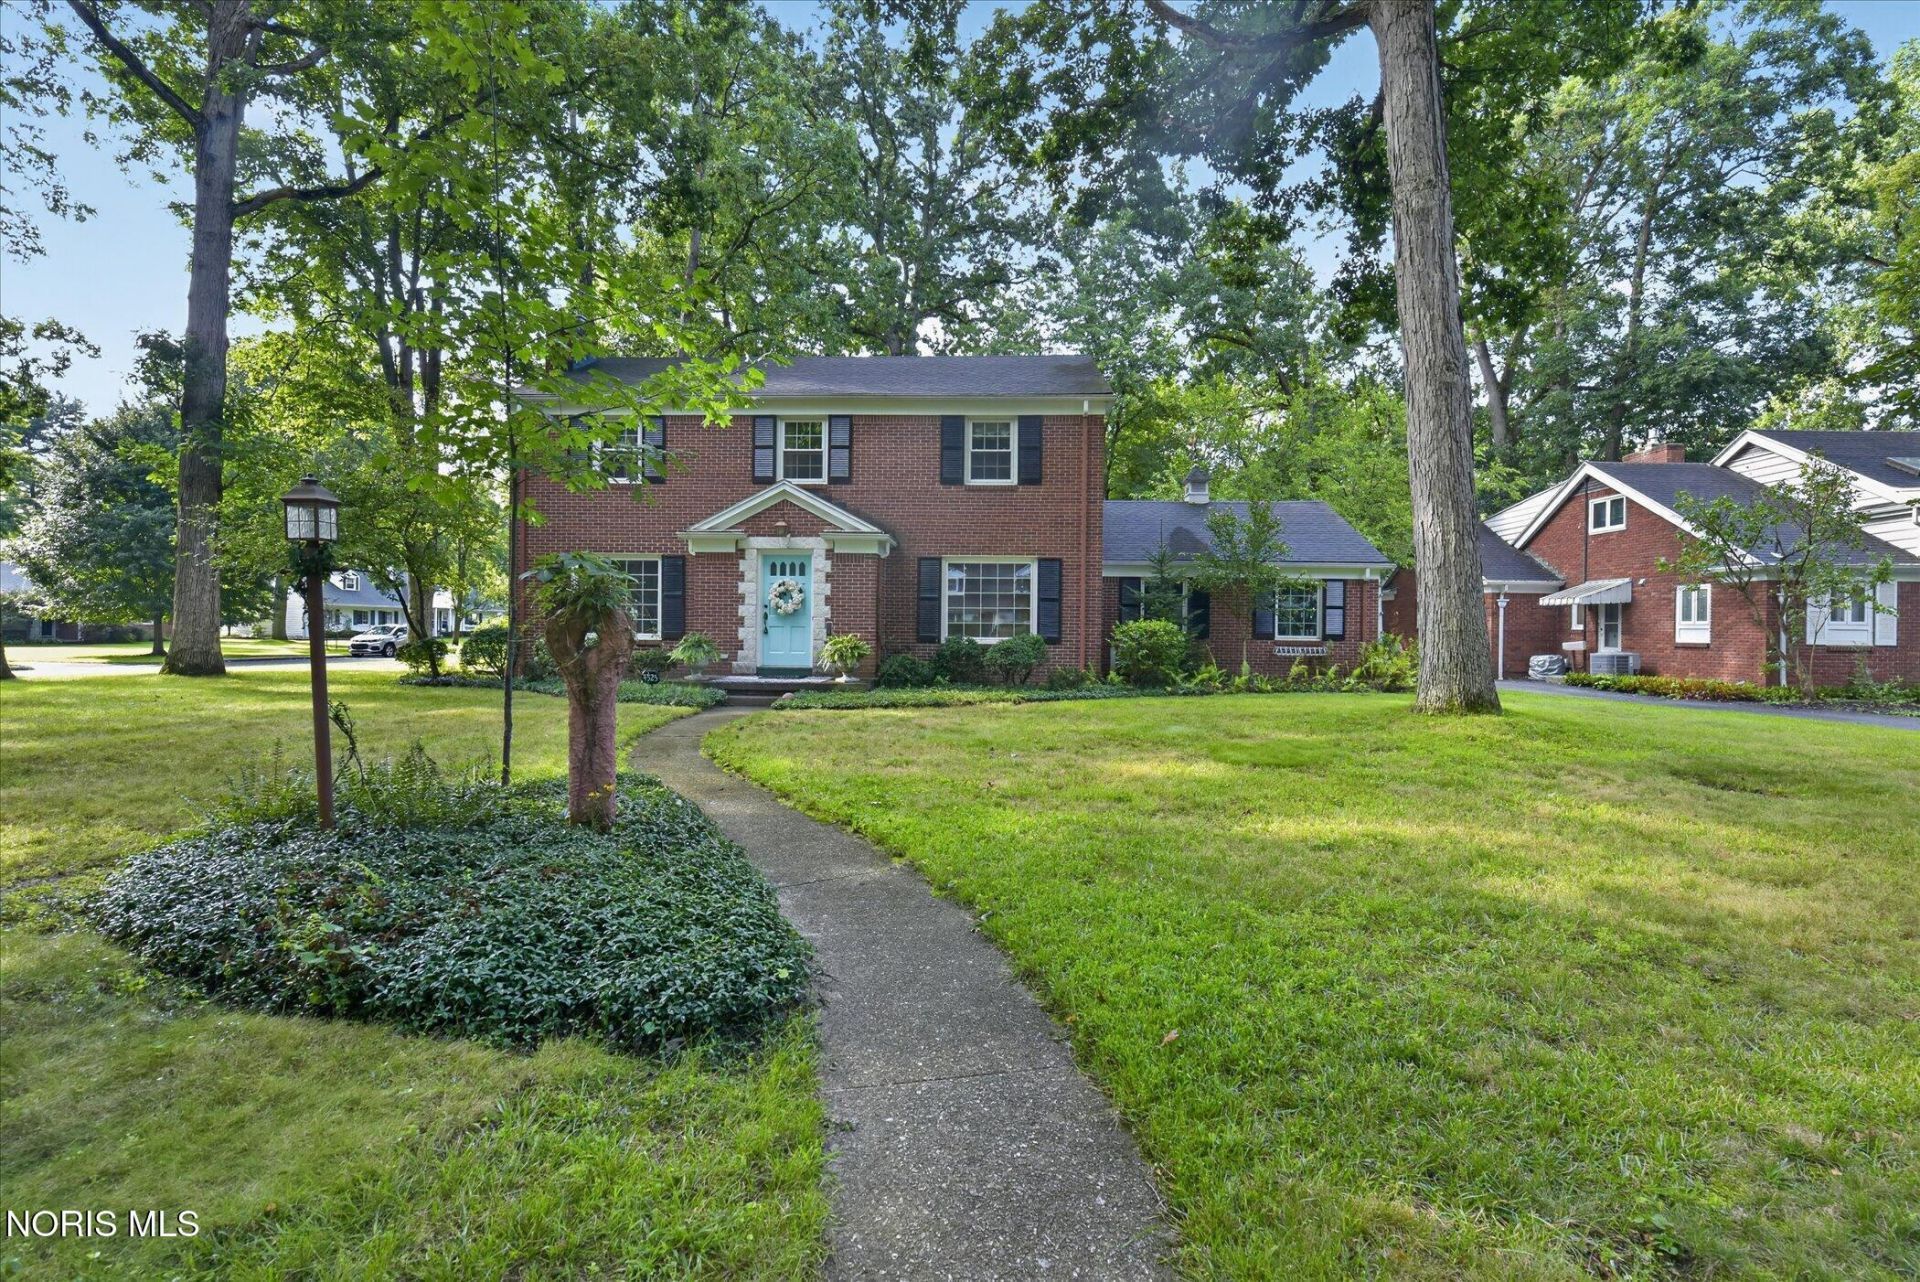
Stately Brick Colonial on a large corner/cul-de-sac lot with mature trees, located in Corey Woods near Wildwood Metro Park and the area's best retail. Updated kitchen with quartz counters, stainless appliances, LVT flooring and a peninsula snack bar. Formal dining room with a built-in buffet with quartz counters and French Doors opening to a large family room with fireplace and many windows. Covered patio has access from family room and kitchen. Gracious living room with fireplace. Spacious Den/Office with wood paneling and built-in bookcases. Bathrooms are all updated with granite or quartz counters. Windows have been replaced. Hardwood flooring in bedrooms. This home is clean and has been very well maintained.
Property Features
Property Type: Residential - Single Family
Basement: Block, Interior Entry, Partial, Sump Pump
Basement: Yes
Cooling: Central Air
Garage: 2 car attached
Heating: Forced Air, Natural Gas
Home Style: Colonial, Traditional
Lot Size: 0.33 Acres
Roof Type: Shingle
Stories: 2.0
Year Built: 1956
Amenities
Breakfast Bar
Cove Ceiling(s)
Eat-in Kitchen
Entrance Foyer
Pantry
Primary Bathroom
Feature Descriptions
Appliances: Dishwasher, Ice Maker, Microwave, Water Heater, Bar Fridge, Disposal, Dryer, Gas Range, Refrigerator, Wall Oven, Washer
Community Features: Curbs
Days on Site: 10
Door Features: Door Screen(s), Storm Door(s)
Exterior: Brick, Fiber Cement
Fireplace: Family Room, Gas, Gas Log, Glass Doors, Grate, Living Room, Wood Burning
Flooring: Carpet, Luxury Vinyl, Hardwood
Laundry: Electric Dryer Hookup, In Basement
Lot: Corner Lot, Cul-De-Sac, Landscaped, Wooded
Lot Dimensions: 100X145
Other Equipment: Sump Pump
Parcel#: 24-07241
Parking: Asphalt, Attached Garage, Driveway, Garage Door Opener
Parking Notes: Asphalt, Attached Garage, Driveway, Garage Door Opene
Patio/Porch: Covered Patio, Deck
Sewer: Sanitary Sewer
Utilities: Cable Available, Electricity Connected, Natural Gas Connected, Sewer Connected, Water Connected
Water: Public
Window: Double Pane Windows, Window Screen(s)
Room Sizes
Primary Bedroom 1: Level - Upper
Bedroom 2: Level - Upper
Bedroom 3: Level - Upper
Bedroom 4: Level - Upper
Living Room: Level - Main
Dining Room: Level - Main
Family Room: Level - Main
Den: Level - Main
Kitchen: Level - Main
Local Schools
High School: Southview
Middle School: None
Elementary School: Whiteford
School District: Sylvania
Listed By / Shown By
Listed By
Agency Name: Loss Realty Group
Agency Phone: 419-537-0090
Shown By
Agent Name: Jay Mattlin
Agent Phone: (740) 974-4190 Cell
Agency Title: Key Realty

Estimate Your Payment
Estimated Payment
$ 2,324.73 per month $2,209.52 Principal & Interest $0.00 Property Tax (data not provided by mls) $115.21 Homeowner's Insurance
4525 Granville Court | MLS# 10012309
This single family home located at 4525 Granville Court, Toledo, OH 43615 is currently listed for sale with an asking price of $395,000. This property was built in 1956 and has 4 bedrooms and 2 full and 1 partial baths with 2460 sq. ft. Granville Court is located in the Corey Woods subdivision within the Sylvania school district. Search Corey Woods real estate on www.brokerjay.com today.