

BEDS2
BATHS2 full
SQUARE FEET1,408
MLS#1891655
STATUSActive
PROPERTY TYPEResidential - Condominium
SCHOOLOak Hills
Property Description
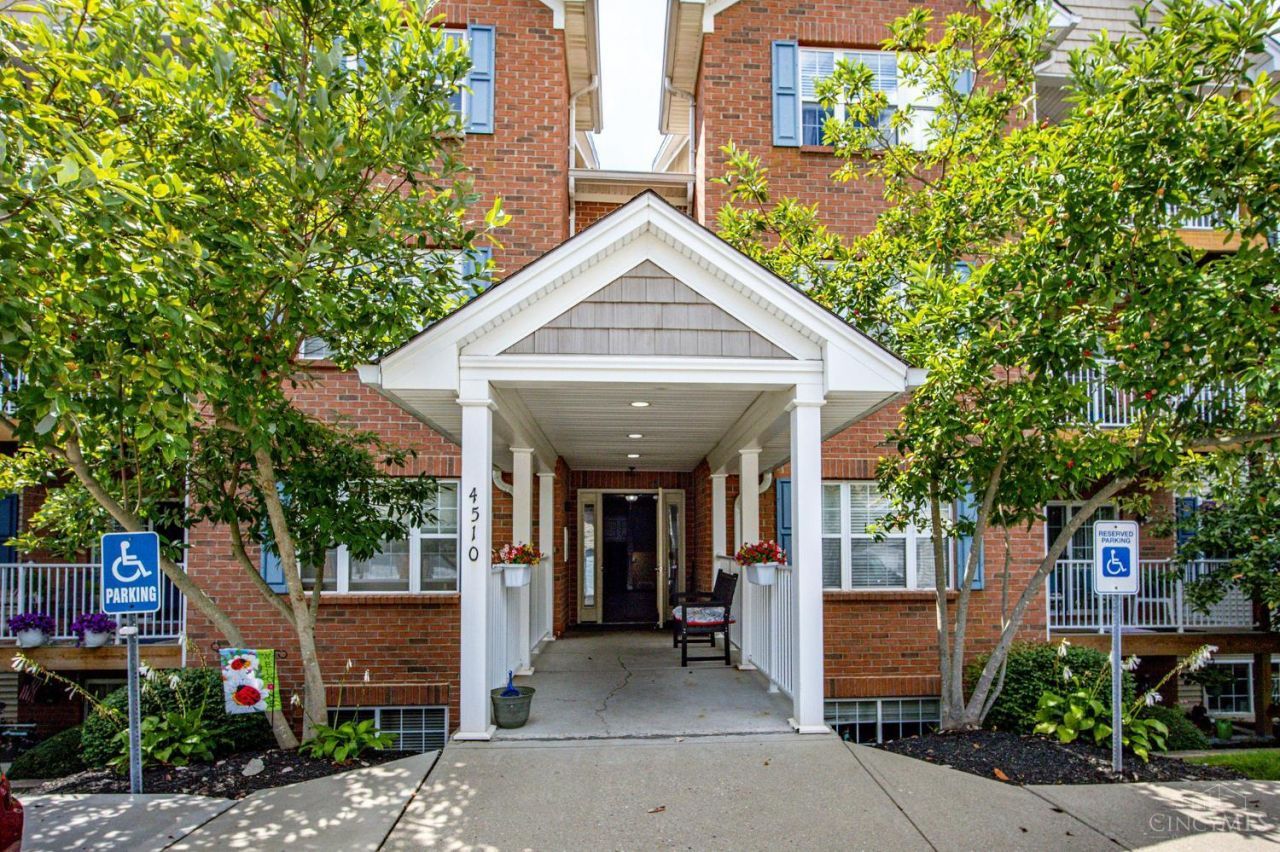
Easy, comfortable condo living in a great Westside location! This spacious, open concept unit offers a large living room, updated kitchen with pantry, generously sized bathrooms, and a primary bedroom with a large walk in closet. The unit is wheelchair accessible, and the building's elevator makes for truly no step living. Enjoy peace of mind with a brand new HVAC system featuring a UV light air purifier. The condo association offers a great pool for summer fun, and the unit includes a 1 car garage for added convenience. Ideally located close to shopping, restaurants, parks and major highways. A great opportunity for low maintenance living with plenty of space and amenities!
Property Features
Property Type: Residential - Condominium
Basement: None
Cooling: Central Air
Garage: 1
Heating: Forced Air, Gas
Home Style: Traditional
Lot Size: 1.96 Acres
Roof Type: Shingle
Stories: 1.0
Taxes: $2,440
Year Built: 2006
Amenities
Covered Deck/Patio
Wooded Lot
Feature Descriptions
Access: City Street
Appliances: Dishwasher, Microwave, Oven/Range, Refrigerator
Association Includes: MaintenanceExterior, SnowRemoval, Water, AssociationDues, Clubhouse, LandscapingCommunity, Pool, ProfessionalMgt
Association Name: Towne properties
Condo: High Rise 4+
Exterior: Brick, Vinyl Siding
Features: Pets Allowed, Elevator-Within Bldg, WheelChr Access Bldg, WheelChr Access Unit
Foundation: Poured
Garage/Carport: Garage Detached
Gas: Natural
HOA Fee: 335/Monthly
HOA Y/N: 1
Kitchen: Pantry, Eat-In
Outside Features: Handrails, WheelchrRamp-No Step
Parcel #: 550-0183-0399-00
Parking: 1 Assigned, Off Street
Primary Bathroom: Built-In Shower Seat
Primary Bedroom: Bath Adjoins
Rooms Total: 7
Sewer: Public Sewer
Swimming Pool: Yes
Swimming Pool: In-Ground
Tax Abatement: No
Unit Entry Level: 3
Water: Public
Water Heater: Gas
Window Features: Double Hung, Vinyl
Wooded: Yes
Room Sizes
Primary Bedroom: 13 X 16 Level - 1
Bedroom 2: 11 X 12 Level - 1
Dining Room: 12 X 14 Level - 1
Living Room: 14 X 21 Level - 1
Local Schools
School District: Oak Hills
Listed By / Shown By
Listed By
Agency Name: Coldwell Banker Realty
Agent Name: Erin Tarantino
Agency Phone: 513-922-9400

Shown By
Agent Name: Jay Mattlin
Agent Phone: (740) 974-4190 Cell
Agency Title: Key Realty

Estimate Your Payment
Estimated Payment
$ 1,527.54 per month $1,258.59 Principal & Interest $203.33 Property Tax $65.63 Homeowner's Insurance
4510 Clearwater Place, Unit 12 | MLS# 1891655
This condo located at 4510 Clearwater Place, Unit 12, Cincinnati, OH 45248 is currently listed for sale with an asking price of $225,000. This property was built in 2006 and has 2 bedrooms and 2 full baths with 1408 sq. ft. Clearwater Place, Unit 12 is located within the Oak Hills school district. Search Cincinnati real estate on www.brokerjay.com today.