

BEDS4
BATHS2 full
SQUARE FEET1,231
MLS#1888615
STATUSActive
PROPERTY TYPEResidential - Single Family
SCHOOLSycamore Community C
Property Description
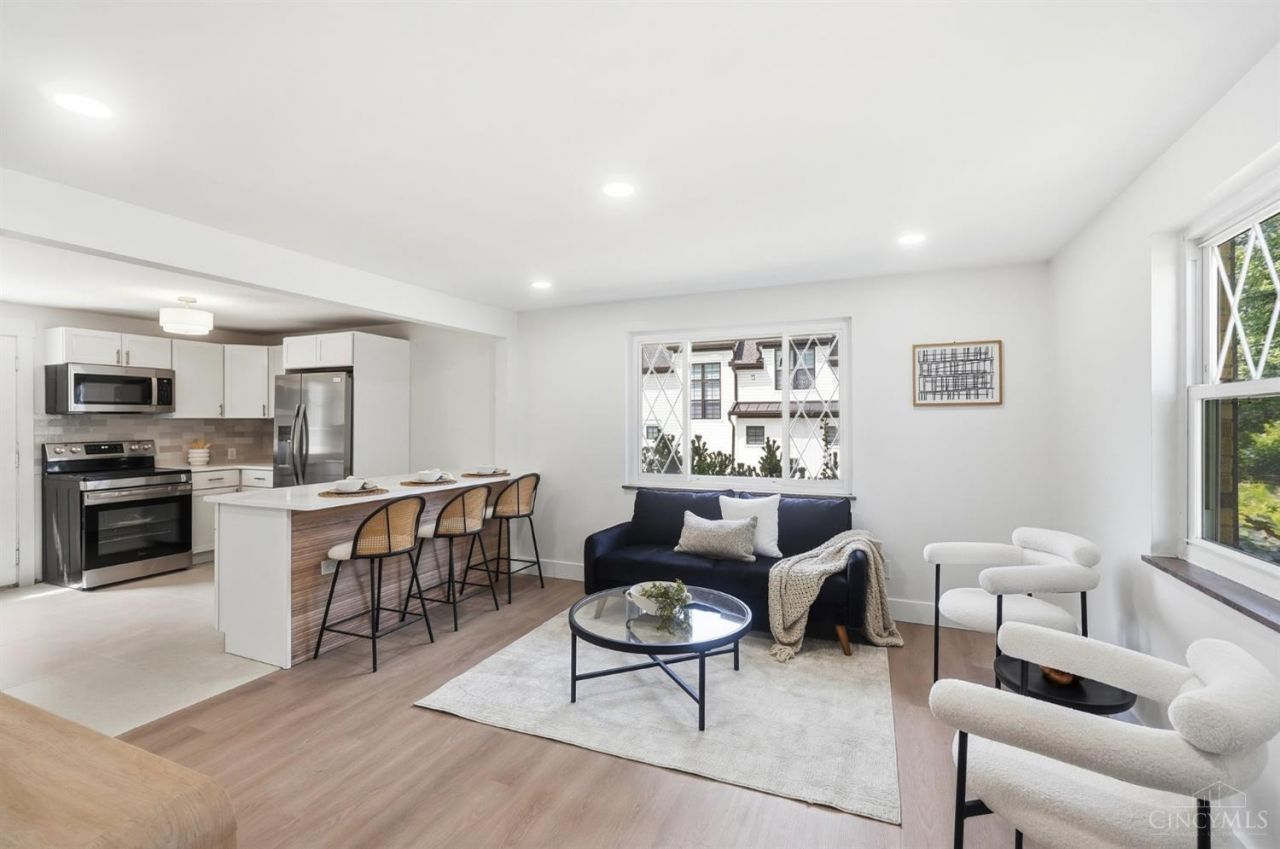
Updated, refreshed, and ready to welcome you home! This bright 4-bedroom, 2-bath home offers an open floor plan with recessed lighting in the main living areas and a convenient counter bar. The stunning kitchen features white cabinetry, tiled backsplash, brand-new stainless steel appliances, and a walkout to the large backyard deck. The thoughtfully designed layout includes two bedrooms on the first floor and two additional bedrooms upstairs. The fully finished basement adds even more versatility and includes a full bathroom. Both bathrooms have been beautifully updated with stylish finishes, while brand-new carpet, flooring, and countertops provide a fresh feel throughout. Outside, the large deck overlooks the backyard, complete with a storage shed. Come see all this refreshed home has to offer!
Property Features
Property Type: Residential - Single Family
Basement: Yes
Basement: Full
Cooling: Ceiling Fans, Central Air
Heating: Gas
Home Style: Traditional
Lot Size: 0.17 Acres
Roof Type: Shingle
Stories: 1.5
Taxes: $3,142
Year Built: 1953
Amenities
Deck
Feature Descriptions
Appliances: Dishwasher, Microwave, Oven/Range, Refrigerator
Basement Fatures: Finished, WW Carpet
Buildings: Shed
Days on Site: 17
Exterior: Brick
Family Room: Wall-to-Wall Carpet
Foundation: Block
Garage/Carport: None
Gas: Natural
Kitchen: Counter Bar, Walkout, Marble/Granite/Slate
Miscellaneous: Recessed Lights
Parcel #: 612-0060-0085-00
Parking: On Street
Primary Bathroom: Shower
Primary Bedroom: Wall-to-Wall Carpet
Rooms Total: 8
Sewer: Public Sewer
SQFT Basement: 832
Tax Abatement: No
Water: Public
Water Heater: Gas
Window Features: Double Hung, Vinyl, Insulated
Room Sizes
Primary Bedroom: 14 X 13 Level - 1
Bedroom 2: 10 X 11 Level - 1
Bedroom 3: 13 X 13 Level - 2
Bedroom 4: 14 X 14 Level - 2
Family Room: 23 X 13 Level - Lower
Living Room: 13 X 13 Level - 1
Laundry Room: 11 X 5 Level - Lower
Local Schools
School District: Sycamore Community C
Listed By / Shown By
Listed By
Agency Name: Keller Williams Seven Hills Re
Agent Name: Ethan Bishop
Agency Phone: 513-371-5070

Shown By
Agent Name: Jay Mattlin
Agent Phone: (740) 974-4190 Cell
Agency Title: Key Realty

Estimate Your Payment
Estimated Payment
$ 2,527.71 per month $2,153.58 Principal & Interest $261.83 Property Tax $112.29 Homeowner's Insurance
4501 Ellman Avenue | MLS# 1888615
This single family home located at 4501 Ellman Avenue, Blue Ash, OH 45242 is currently listed for sale with an asking price of $385,000. This property was built in 1953 and has 4 bedrooms and 2 full baths with 1231 sq. ft. Ellman Avenue is located within the Sycamore Community C school district. Search Blue Ash real estate on www.brokerjay.com today.