

BEDS3
BATHS2 full
SQUARE FEET1,594
MLS#967574
STATUSActive
PROPERTY TYPEResidential - Single Family
SUBDIVISIONEnglewood Hills
SCHOOLNorthmont
Property Description
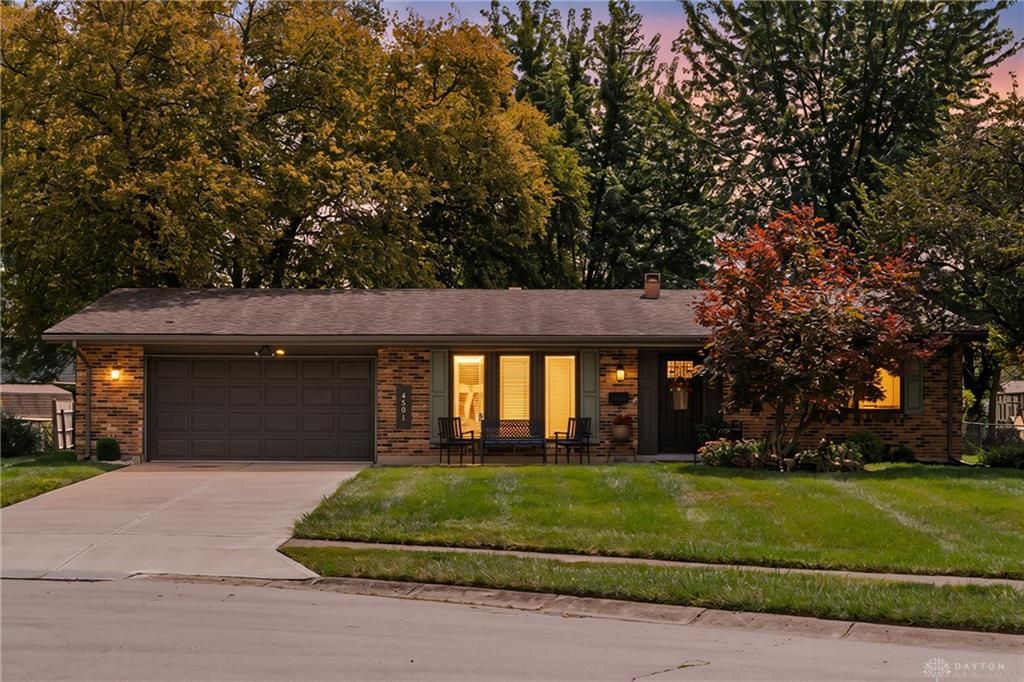
Welcome home to this charming 3-bedroom, 2-bath brick ranch nestled on a quiet cul-de-sac. From the beautifully landscaped exterior and concrete driveway to the inviting interior, this home offers comfortable living spaces with timeless appeal. The formal living room provides a welcoming space for entertaining or relaxing, while the spacious family room features a gas fireplace and flows seamlessly into the dining area, creating a warm and functional gathering space. The adjacent galley-style kitchen offers ample cabinetry and counter space, stainless steel appliances, and a convenient layout for everyday cooking. Natural light fills the living spaces, highlighting the home's neutral tones and well-maintained finishes. The primary living areas open to a covered patio, extending the living space outdoors and providing an ideal spot for morning coffee, dining, or enjoying the beautifully landscaped surroundings. Outside, the fenced-in yard offers privacy and plenty of room for outdoor enjoyment, gardening, or entertaining. Mature landscaping adds curb appeal and creates a welcoming setting. A concrete driveway provides ample parking and easy access to the home. With its desirable ranch-style layout, brick exterior, cul-de-sac location, inviting fireplace, covered patio, and beautifully maintained yard, this home is ready to welcome its next owner.
Property Features
Property Type: Residential - Single Family
Cooling: Central
Fenced: Yes
Fireplaces: 1
Garage: 2 car attached
Heating: Forced Air, Natural Gas
Lot Size: 0.28 Acres
Stories: 1.0
Taxes: $3,620
Year Built: 1971
Feature Descriptions
Appliance Features: Dishwasher, Garbage Disposal, Microwave, Range
Basement Features: Slab
Days on Site: 3
Exterior: Brick
Fireplace. Features: Gas, One
Garage Features: 2 Car, Attached
Lot Dimensions: see realist
Outside Features: Fence, Patio
Utilities: 220 Volt Outlet, Natural Gas, Public Water, Sanitary Sewer
Room Sizes
Living Room: 18 X 12 Level - Main
Dining Room: 13 X 10 Level - Main
Family Room: 19 X 13 Level - Main
Primary Bedroom: 16 X 11 Level - Main
Bedroom: 12 X 10 Level - Main
Bedroom: 12 X 10 Level - Main
Entry Room: 6 X 6 Level - Main
Utility Room: 9 X 6 Level - Main
Local Schools
School District: Northmont
Listed By / Shown By
Listed By
Agency Name: eXp Realty
Agency Phone: (866) 212-4991
Shown By
Agent Name: Jay Mattlin
Agent Phone: (740) 974-4190 Cell
Agency Title: Key Realty

Estimate Your Payment
Estimated Payment
$ 1,828.92 per month $1,451.57 Principal & Interest $301.67 Property Tax $75.69 Homeowner's Insurance
4501 Colby Way | MLS# 967574
This single family home located at 4501 Colby Way, Englewood, OH 45322 is currently listed for sale with an asking price of $259,500. This property was built in 1971 and has 3 bedrooms and 2 full baths with 1594 sq. ft. Colby Way is located in the Englewood Hills subdivision within the Northmont school district. Search Englewood Hills real estate on www.brokerjay.com today.