

BEDS2
BATHS2 full
SQUARE FEET2,080
MLS#1891420
STATUSActive
PROPERTY TYPEResidential - Single Family
SCHOOLNorthwest
Property Description
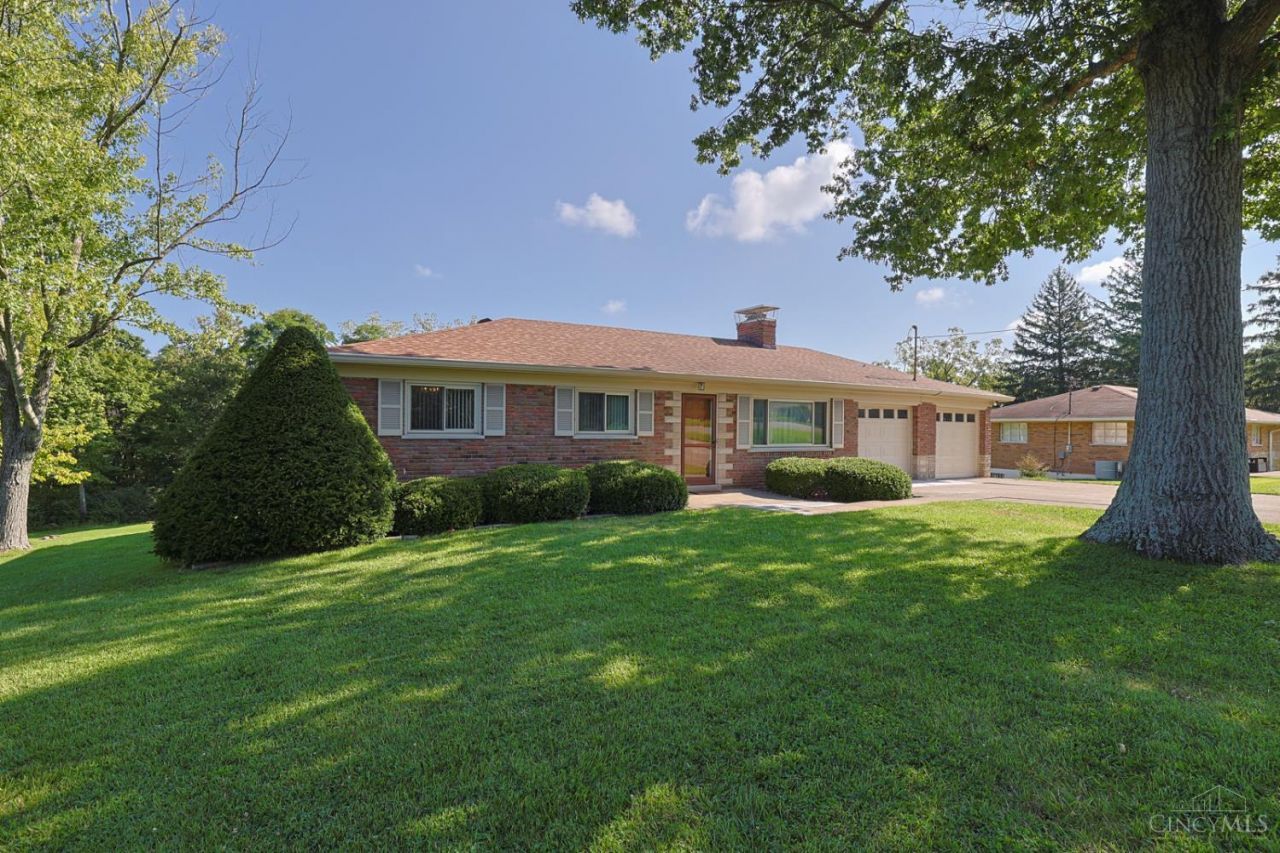
Come home and relax on your impressive 35'x16' covered rear porch, enjoy the peaceful view of your private, wooded rear yard, The main level features three bedrooms with hardwood flooring, Living room highlighted with a corner brick fireplace, exterior has Classic brick is complemented by Indian limestone accents, Dining room with hardwood floors an walkout to your covered patio. Finished lower level with two walkout areas, kitchen area and bathroom, extra storage area of 21'x 10', A two car garage with valuable storage space, this home offers classic charm, comfortable living spaces, this backyard creates a peaceful retreat you'll appreciate year round. A home that has a wonderful combination of character, space, and outdoor living.
Property Features
Property Type: Residential - Single Family
Basement: Yes
Basement: Full
Cooling: Ceiling Fans, Central Air
Fireplaces: 1
Garage: 2
Heating: Forced Air, Gas
Home Style: Ranch
Lot Size: 0.70 Acres
Roof Type: Shingle
Stories: 1.0
Taxes: $3,536
Year Built: 1957
Amenities
Natural Woodwork
Covered Deck/Patio
Fireplace
Feature Descriptions
Access: County Road, State Highway
Appliances: Dishwasher, Electric Cooktop, Microwave, Oven/Range, Refrigerator
Basement Fatures: Finished, Vinyl Floor, Glass Blk Wind
Days on Site: 9
Exterior: Brick, Stone
Family Room: Walkout, Panel Walls
Fireplace Features: Brick, Wood
Foundation: Poured
Garage/Carport: Front, Garage Attached
Gas: Natural
Kitchen: Eat-In, Vinyl Floor, Galley, Wood Cabinets
Lot Dimensions: 100 x 272
Mechanical Systems: Garage Door Opener
Miscellaneous: Ceiling Fan, Home Warranty
Parcel #: 510-0170-0082-00
Parking: Driveway
Primary Bathroom: Other
Primary Bedroom: Wood Floor
Rooms Total: 8
Sewer: Aerobic Septic
Special View Info: Woods
SQFT Basement: 1040
Tax Abatement: No
Topography: Level, Sloped
Water: Public
Water Heater: Electric
Window Features: Vinyl
Room Sizes
Primary Bedroom: 12 X 10 Level - 1
Bedroom 2: 11 X 10 Level - 1
Dining Room: 12 X 11 Level - 1
Family Room: 24 X 19 Level - Lower
Living Room: 18 X 12 Level - 1
Local Schools
School District: Northwest
Listed By / Shown By
Listed By
Agency Name: Sibcy Cline, Inc.
Agent Name: Larry Thinnes
Agency Phone: 513-385-3330

Shown By
Agent Name: Jay Mattlin
Agent Phone: (740) 974-4190 Cell
Agency Title: Key Realty

Estimate Your Payment
Estimated Payment
$ 2,353.96 per month $1,957.24 Principal & Interest $294.67 Property Tax $102.05 Homeowner's Insurance
4498 Day Road | MLS# 1891420
This single family home located at 4498 Day Road, Colerain Township, OH 45252 is currently listed for sale with an asking price of $349,900. This property was built in 1957 and has 2 bedrooms and 2 full baths with 2080 sq. ft. Day Road is located within the Northwest school district. Search Colerain Township real estate on www.brokerjay.com today.