

BEDS4
BATHS3 full 1 partial
SQUARE FEET3,248
MLS#226027156
STATUSContingent
PROPERTY TYPEResidential - Single Family
SUBDIVISIONScioto Reserve
SCHOOLOLENTANGY LOCAL
Property Description
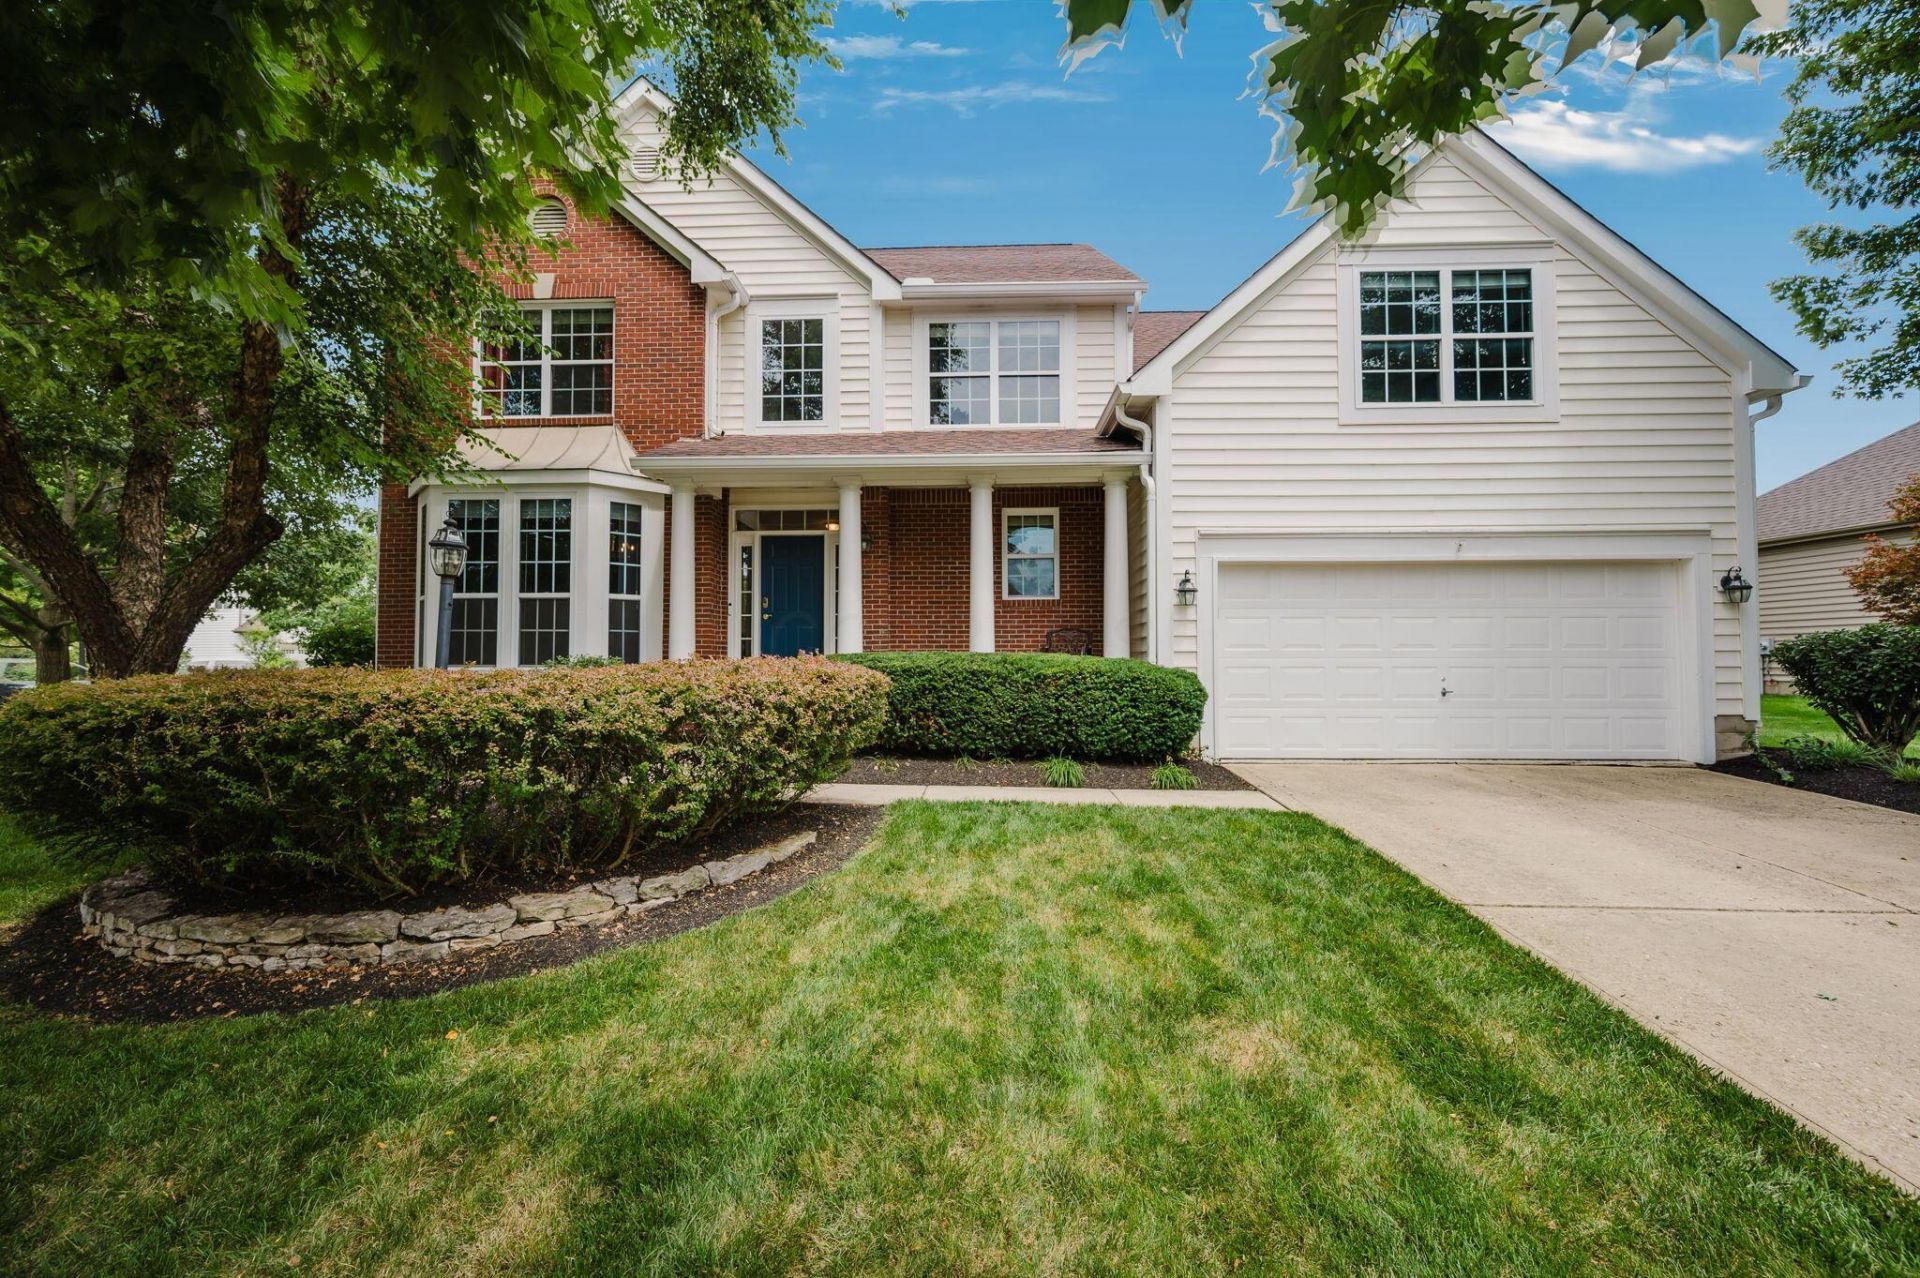
OVER 3,200 SQ FT + A FINISHED LOWER LEVEL WITH FULL BATH IN SCIOTO RESERVE! This spacious 5-level split offers 4 bedrooms, 3.5 baths and a flexible layout designed to give everyone room to spread out. The private owner's suite occupies its own level, while the finished lower level adds valuable living space for a recreation room, guest suite, media room or home office. **Recent updates include a brand-new radon fan and switch, along with a freshly sealed sump pump.**The impressive two-story great room features a soaring wall of windows, abundant natural light and a cozy gas fireplace as its focal point. The open kitchen offers generous stone counter space, a center island and effortless flow to the dining and living areas, making everyday living and entertaining easy. The private owner's suite features a spacious ensuite bath, walk-in closet and an adjoining bonus room that's perfect for a home office, nursery, sitting room or fitness space.Set on nearly a third of an acre, residents enjoy access to neighborhood amenities including a clubhouse, pool, sidewalks and nearby parks, along with convenient access to shopping, dining and major commuting routes. Come see how much space and flexibility this Scioto Reserve home has to offer.
Property Features
Property Type: Residential - Single Family
Basement: Crawl Space, Partial
Cooling: Central Air
Fireplaces: 1
Garage: 2 car attached
Heating: Forced Air
Home Style: Traditional, Split Level
Lot Size: 0.29 Acres
Taxes: $8,873
Year Built: 2002
Feature Descriptions
Association/Condo Fee: 450
Days on Site: 43
Exterior: Brick, Vinyl Siding
Exterior Amenities: Balcony
Fireplace: One, Gas Log
Flooring: Wood, Laminate, Carpet, Ceramic/Porcelain, Vinyl
HOA: Yes
Interior Amenities: Garden/Soak Tub
Parcel #: 319-220-12-001-000
Parking: Garage Door Opener, Attached Garage
Windows: Insulated All
Local Schools
School District: OLENTANGY LOCAL
Listed By / Shown By
Listed By
Agency Name: Real of Ohio
Agent Name: Rita M Boswell
Agency Phone: 855-450-0442

Shown By
Agent Name: Jay Mattlin
Agent Phone: (740) 974-4190 Cell
Agency Title: Key Realty

Estimate Your Payment
Estimated Payment
$ 4,270.06 per month $3,355.67 Principal & Interest $739.42 Property Tax $174.97 Homeowner's Insurance
4456 Scioto Parkway | MLS# 226027156
This single family home located at 4456 Scioto Parkway, Powell, OH 43065 is currently listed for sale with an asking price of $599,900. This property was built in 2002 and has 4 bedrooms and 3 full and 1 partial baths with 3248 sq. ft. Scioto Parkway is located in the Scioto Reserve subdivision within the OLENTANGY LOCAL school district. Search Scioto Reserve real estate on www.brokerjay.com today.