

BEDS5
BATHS3 full
SQUARE FEET2,969
MLS#1049480
STATUSActive
PROPERTY TYPEResidential - Single Family
SCHOOLGraham
Property Description
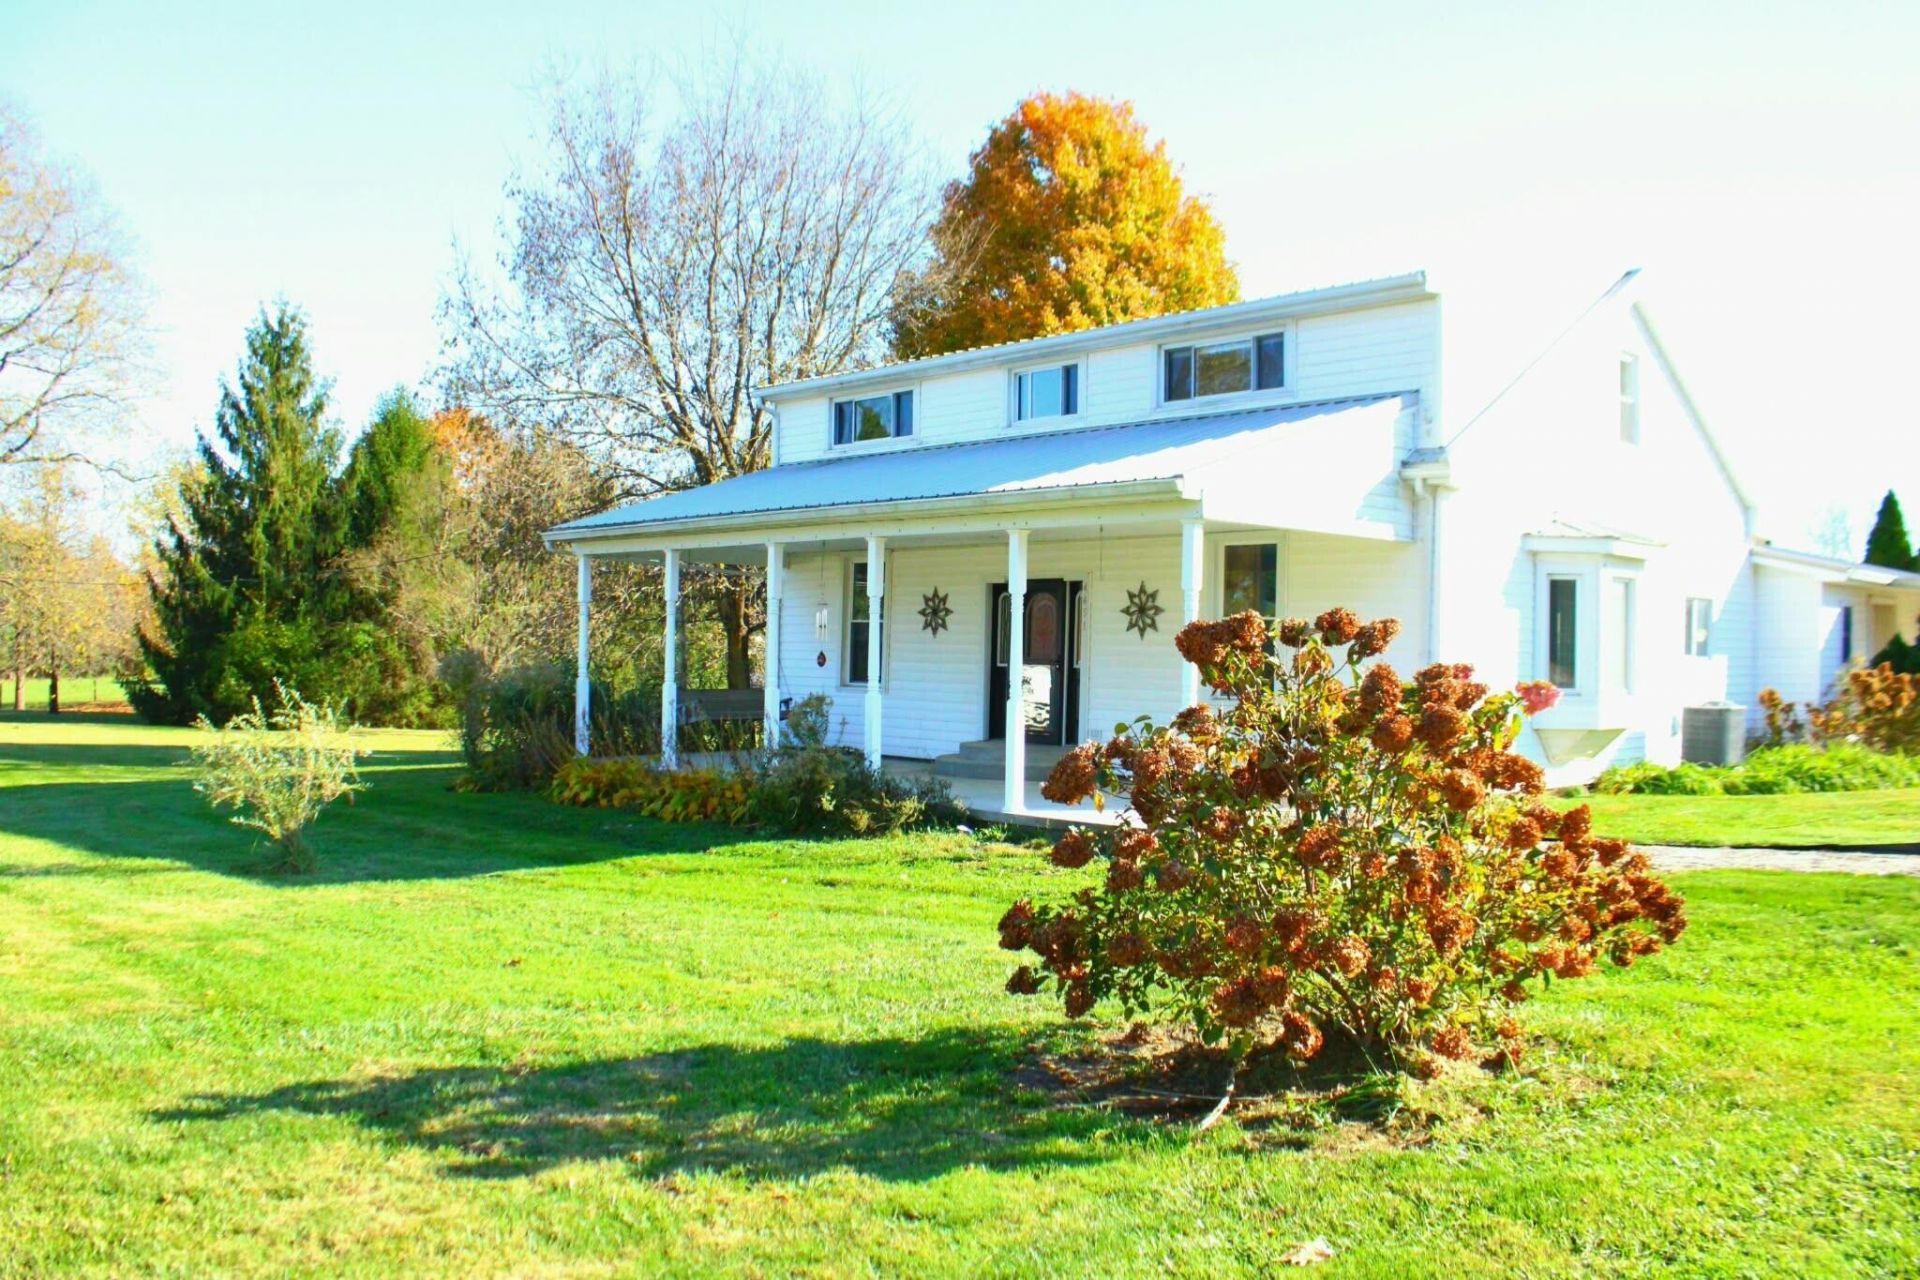
Welcome to this unique home nestled on 3 acres out in the country. With almost 3,000 square feet there is plenty of room to stretch out and maximize this space. This home features 5 bedrooms, 3 full bathrooms and a mother-in-law suite that has endless potential from rental income, home office, art studio, workout space, or more. With a four car garage there is even more space for storage or working on vehicles. The outbuilding has been used previously for chickens and a small horse. Through the outbuilding is a secret garden that needs brought back to life. Financing must go conventional due to ceiling height upstairs. No Showings until Open House - Nov 1 at 2pm
Property Features
Property Type: Residential - Single Family
Basement: Crawl Space, Partial
Cooling: Central Air
Fireplaces: 1
Garage: 4
Garage: Detached
Heating: Electric, Propane, Heat Pump, Forced Air
Lot Size: 3.00 Acres
Stories: 1.5
Taxes: $2,950
Year Built: 1900
Amenities
Ceiling Fan(s)
Attic
Porch
Feature Descriptions
Additional Structures: Outbuilding
Appliances: Electric Water Heater, Built-In Electric Oven, Refrigerator, Dishwasher, Cooktop
Exterior: Vinyl Siding
Fireplace: One Fireplace
Foundation: Block, Brick/Mortar
Lot: Residential Lot
Lot Dimensions: IRR
Parcel ID: G210711170002800
Sewer: Septic Tank
Special Features: Bath 1st Floor, Bed 1st Floor
Utilities: Propane, Separate Meters
Water: Well
Zoning: Residential
Room Sizes
Living Room: Level - 1
Kitchen: Level - 1
Dining Room: Level - 1
Family Room: Level - 1
Primary Bedroom: Level - 2
Bedroom 2: Level - 2
Bedroom 3: Level - 2
Bedroom 4: Level - 2
Bedroom 1: Level - 1
Bathroom 1: Level - 1
Bathroom 2: Level - 2
Bathroom 3: Level - 1
Local Schools
School District: Graham
Listed By / Shown By
Listed By
Agency Name: Glasshouse Realty Group
Agent Name: Andrea Sorrell
Agency Phone: (937) 949-0006

Shown By
Agent Name: Jay Mattlin
Agent Phone: (740) 974-4190 Cell
Agency Title: Key Realty

Estimate Your Payment
Estimated Payment
$ 2,011.45 per month $1,678.11 Principal & Interest $245.83 Property Tax $87.50 Homeowner's Insurance
4451 W Us Highway 36 | MLS# 1049480
This single family home located at 4451 W Us Highway 36 , Urbana, OH 43078 is currently listed for sale with an asking price of $299,999. This property was built in 1900 and has 5 bedrooms and 3 full baths with 2969 sq. ft. W Us Highway 36 is located within the Graham school district. Search Urbana real estate on www.brokerjay.com today.