

BEDS2
BATHS1 full 1 partial
SQUARE FEET1,194
MLS#1889506
STATUSActive
PROPERTY TYPEResidential - Single Family
SCHOOLCincinnati
Property Description
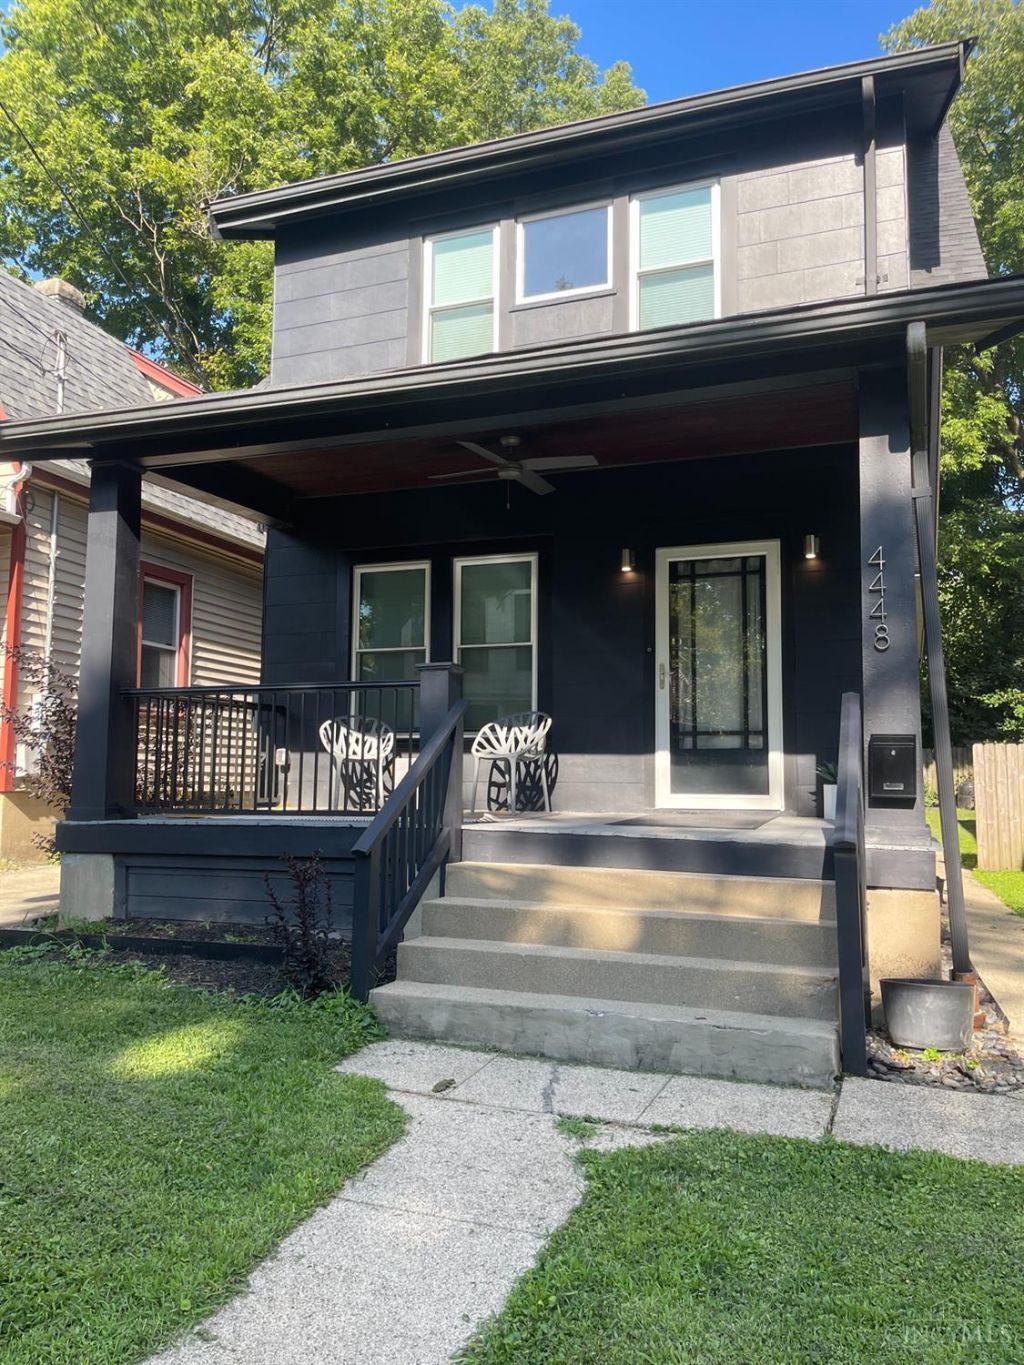
Beautifully updated 2-bed, 1.5-bath home with striking curb appeal! Freshly painted black exterior gives it a sleek, modern look. Refinished hardwood floors flow throughout. Newer Roof, Windows, HVAC and Water heater. The updated kitchen shines with white cabinetry, white quartz counters, and matching white appliances. A newer half bath on the first floor adds convenience, plus a full bath and two comfortable bedrooms upstairs. Enjoy your private, fenced-in backyard perfect for relaxing or entertaining. Quick access to I-75 makes for an easy commute, with Downtown Cincinnati just a short drive away. Northside is nearby too, known for its eclectic restaurants, shops, and laid-back vibe. Move-in ready with modern updates and unbeatable convenience don't miss it!
Property Features
Property Type: Residential - Single Family
Basement: Full
Basement: Yes
Cooling: Central Air
Heating: Forced Air, Gas
Home Style: Craftsman/Bungalow
Lot Size: 0.07 Acres
Roof Type: Shingle
Stories: 2.0
Taxes: $1,828
Year Built: 1927
Amenities
Covered Deck/Patio
Porch
Feature Descriptions
Access: City Street
Appliances: Dishwasher, Dryer, Microwave, Oven/Range, Refrigerator, Washer
Basement Fatures: Bath Rough-In, Concrete Floor, Unfinished, Walkout, Glass Blk Wind
Days on Site: 26
Exterior: Shingle Siding
Foundation: Block
Garage/Carport: None
Gas: Natural
Kitchen: Quartz Counters, Tile Floor
Lot Dimensions: 30.6 X 100 PT
Miscellaneous: 220 Volt, Busline Near, Ceiling Fan, Recessed Lights
Parcel #: 219-0053-0044-00
Parking: On Street
Primary Bathroom: Tile Floor, Tub w/Shower
Primary Bedroom: Walk-in Closet, Wood Floor
Public Transportation: 1 block from bus stop
Rooms Total: 5
Sewer: Public Sewer
SQFT Basement: 672
Tax Abatement: No
Topography: Level
Water: Public
Water Heater: Electric
Window Features: Vinyl
Room Sizes
Primary Bedroom: 13 X 14 Level - 2
Bedroom 2: 11 X 12 Level - 2
Dining Room: 16 X 14 Level - 1
Living Room: 13 X 16 Level - 1
Local Schools
School District: Cincinnati
Listed By / Shown By
Listed By
Agency Name: OwnerLand Realty, Inc.
Agent Name: Christopher Fries
Agency Phone: 513-805-4040

Shown By
Agent Name: Jay Mattlin
Agent Phone: (740) 974-4190 Cell
Agency Title: Key Realty

Estimate Your Payment
Estimated Payment
$ 1,358.84 per month $1,146.71 Principal & Interest $152.33 Property Tax $59.79 Homeowner's Insurance
4448 Station Avenue | MLS# 1889506
This single family home located at 4448 Station Avenue, Cincinnati, OH 45232 is currently listed for sale with an asking price of $205,000. This property was built in 1927 and has 2 bedrooms and 1 full and 1 partial baths with 1194 sq. ft. Station Avenue is located within the Cincinnati school district. Search Cincinnati real estate on www.brokerjay.com today.