

BEDS5
BATHS3 full 1 partial
SQUARE FEET4,067
MLS#1898034
STATUSActive
PROPERTY TYPEResidential - Single Family
SUBDIVISIONSpring Grove Village
SCHOOLCincinnati
Property Description
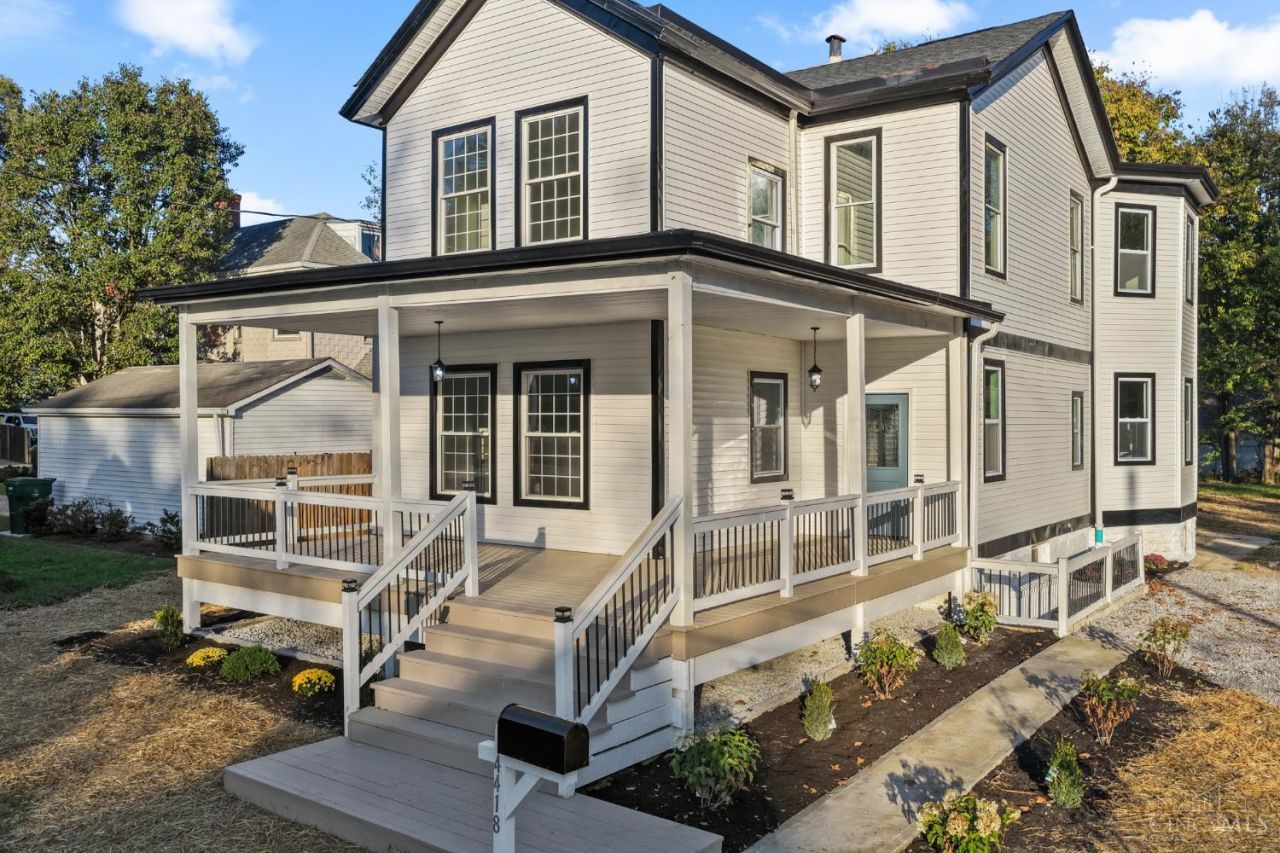
Country feel in the city! This 19th century farmhouse offers something you simply do not find every day in Cincinnati, with a large half acre lot, more than 4,000 square feet of living space, and a private setting that feels more like you're on a country road than an urban neighborhood. 10+ foot ceilings throughout, 5 large bedrooms that include two en suites, and an open concept main level. Major improvements include all new roof, two new HVAC systems, an all new kitchen with quartz countertops, 42 inch cabinets, and stainless steel appliances, updated electrical, new flooring, fresh paint, & more. Outside an XL yard features newly planted peach & pear trees and mature trees that provide privacy from the street without sacrificing curb appeal. Generous off street parking with room to build a future garage. Zoned Clifton Area Neighborhood Schools and only 10 minutes to downtown!
Property Features
Property Type: Residential - Single Family
Basement: Yes
Basement: Full
Cooling: Ceiling Fans, Central Air
Fireplaces: 1
Heating: Forced Air, Gas
Home Style: Farmhouse
Lot Size: 0.41 Acres
Roof Type: Shingle
Stories: 2.0
Taxes: $5,372
Year Built: 1865
Feature Descriptions
Access: City Street
Appliances: Microwave, Oven/Range, Dishwasher, Refrigerator
Basement Fatures: Bath Partial Rough-In, Storage Room, Unfinished, Walkout
Days on Site: 9
Exterior: Vinyl Siding
Fireplace Features: Dummy, Inoperable
Foundation: Poured, Slab
Gas: Natural
Great Room: Open Concept, LVF Luxury Vinyl Floor
Kitchen: Marble/Granite/Slate, LVF Luxury Vinyl Floor
Lot Dimensions: 90x200
Parcel #: 219-0054-0029-00
Parking: Off Street, Driveway
Primary Bathroom: Marb/Gran/Slate, Shower, LVF Luxury Vinyl Floor
Primary Bedroom: Bath Adjoins, Wall-to-Wall Carpet
Rooms Total: 10
Sewer: Public Sewer
SQFT Basement: 659
Tax Abatement: No
Water: Public
Water Heater: Gas
Window Features: Insulated, Vinyl
Room Sizes
Primary Bedroom: 13 X 17 Level - 1
Bedroom 2: 13 X 17 Level - 2
Bedroom 3: 15 X 16 Level - 2
Bedroom 4: 15 X 16 Level - 2
Bedroom 5: 15 X 17 Level - 2
Entry: 7 X 21 Level - 1
Great Room: 23 X 17 Level - 1
Living Room: 15 X 33 Level - 1
Laundry Room: 13 X 9 Level - 1
Local Schools
School District: Cincinnati
Listed By / Shown By
Listed By
Agency Name: Coldwell Banker Realty
Agent Name: Amanda Pertuset
Agency Phone: 513-777-7900

Shown By
Agent Name: Jay Mattlin
Agent Phone: (740) 974-4190 Cell
Agency Title: Key Realty

Estimate Your Payment
Estimated Payment
$ 2,795.93 per month $2,231.89 Principal & Interest $447.67 Property Tax $116.38 Homeowner's Insurance
4418 Station Avenue | MLS# 1898034
This single family home located at 4418 Station Avenue, Cincinnati, OH 45232 is currently listed for sale with an asking price of $399,000. This property was built in 1865 and has 5 bedrooms and 3 full and 1 partial baths with 4067 sq. ft. Station Avenue is located in the Spring Grove Village subdivision within the Cincinnati school district. Search Spring Grove Village real estate on www.brokerjay.com today.