

BEDS3
BATHS2 full
SQUARE FEET1,619
MLS#1890821
STATUSPending
PROPERTY TYPEResidential - Single Family
SCHOOLCincinnati
Property Description
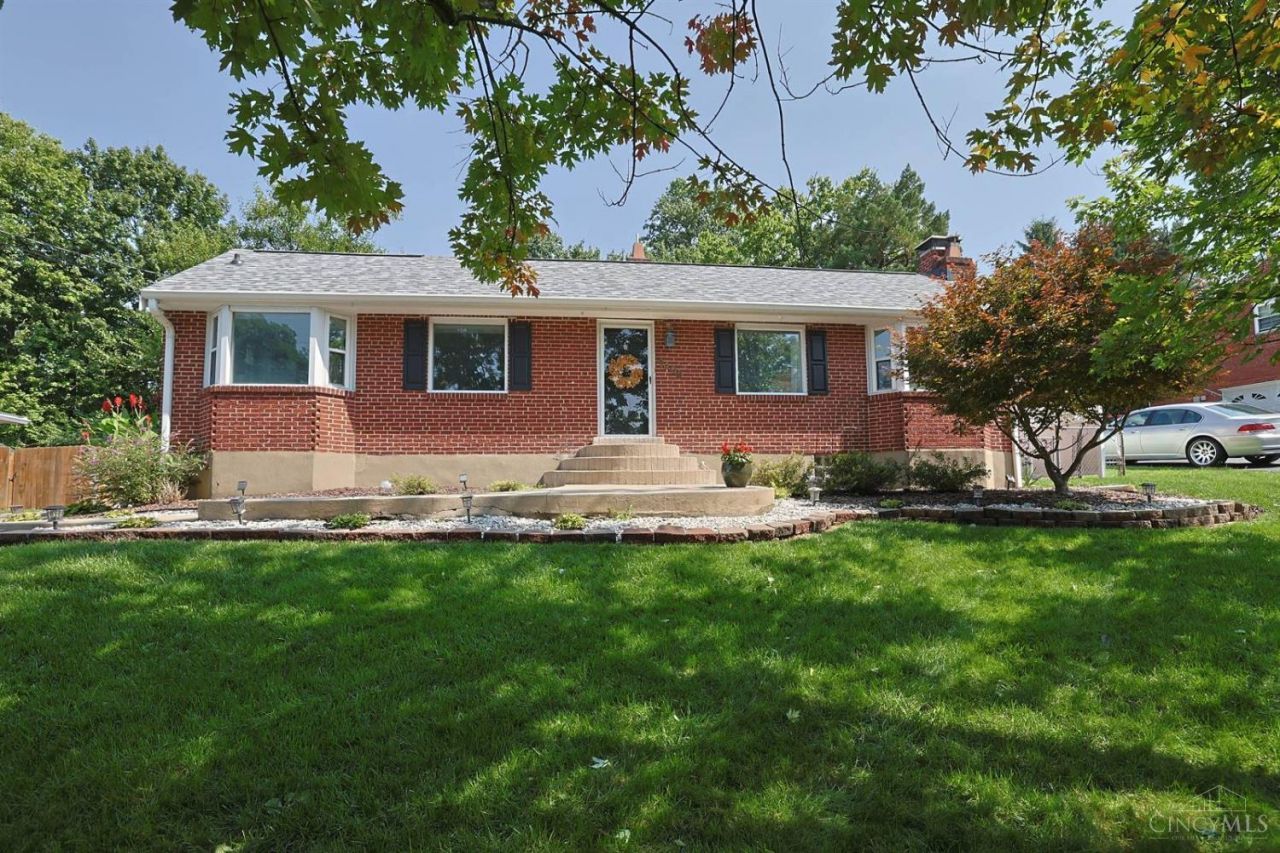
Move-in ready and ideally located, this Kenwood gem is ready to welcome you home! This updated & low maintenance brick ranch is inviting from the moment you pull up. The gourmet kitchen offers wood cabinets, granite counters, & newer appliances. Stunning hardwood floors, crown molding, bay window seat & lovely fireplace create a warm & welcoming living room. 2 bedrooms & 1 full bath enable first floor living, with an add'l bed & full bath in lower level. Abundant storage throughout - pantry, linen closet, coat closet & ample bedroom closets. Outside you'll enjoy a large deck & fully fenced flat yard. Finished basement has distinct spaces for maximum function & flexibility. Oversized detached garage includes room for car & hobbies. Perfect location tucked away in a quiet neighborhood, yet moments to highways, shops, grocery & restaurants.
Property Features
Property Type: Residential - Single Family
Basement: Yes
Basement: Full
Cooling: Central Air
Fireplaces: 2
Garage: 1
Heating: Forced Air, Gas
Home Style: Ranch
Lot Size: 0.26 Acres
Roof Type: Shingle
Stories: 1.0
Taxes: $5,524
Year Built: 1948
Amenities
Crown Molding
Deck
Feature Descriptions
Access: City Street
Appliances: Dishwasher, Dryer, Electric Cooktop, Microwave, Oven/Range, Refrigerator, Washer
Basement Fatures: Part Finished, Concrete Floor, Glass Blk Wind
Days on Site: 14
Exterior: Brick
Fencing: Metal, Vinyl
Fireplace Features: Gas
Flex Rooms: Bonus Room
Foundation: Block
Garage/Carport: Oversized, Garage Detached
Gas: Natural
Kitchen: Pantry, Eat-In, Vinyl Floor, Wood Cabinets, Marble/Granite/Slate
Lot Dimensions: 80 x 140
Parcel #: 600-0212-0155-00
Parking: Off Street, Driveway
Primary Bathroom: Tub w/Shower
Primary Bedroom: Wood Floor
Rooms Total: 8
Sewer: Public Sewer
SQFT Basement: 1294
Tax Abatement: No
Water: Public
Water Heater: Gas
Window Features: Vinyl
Room Sizes
Primary Bedroom: 13 X 13 Level - 1
Bedroom 2: 10 X 10 Level - 1
Bedroom 3: 15 X 11 Level - Lower
Dining Room: 13 X 9 Level - 1
Entry: 4 X 7 Level - 1
Living Room: 20 X 14 Level - 1
Local Schools
School District: Cincinnati
Listed By / Shown By
Listed By
Agency Name: Sibcy Cline, Inc.
Agent Name: Megan Willis
Agency Phone: 513-793-2121

Shown By
Agent Name: Jay Mattlin
Agent Phone: (740) 974-4190 Cell
Agency Title: Key Realty

Estimate Your Payment
Estimated Payment
$ 2,608.50 per month $2,041.71 Principal & Interest $460.33 Property Tax $106.46 Homeowner's Insurance
4408 Yakima Drive | MLS# 1890821
This single family home located at 4408 Yakima Drive, Sycamore Township, OH 45236 is currently listed for sale with an asking price of $365,000. This property was built in 1948 and has 3 bedrooms and 2 full baths with 1619 sq. ft. Yakima Drive is located within the Cincinnati school district. Search Sycamore Township real estate on www.brokerjay.com today.