

BEDS3
BATHS2 full 1 partial
SQUARE FEET3,727
MLS#1889325
STATUSPending
PROPERTY TYPEResidential - Single Family
SCHOOLThree Rivers S
Property Description
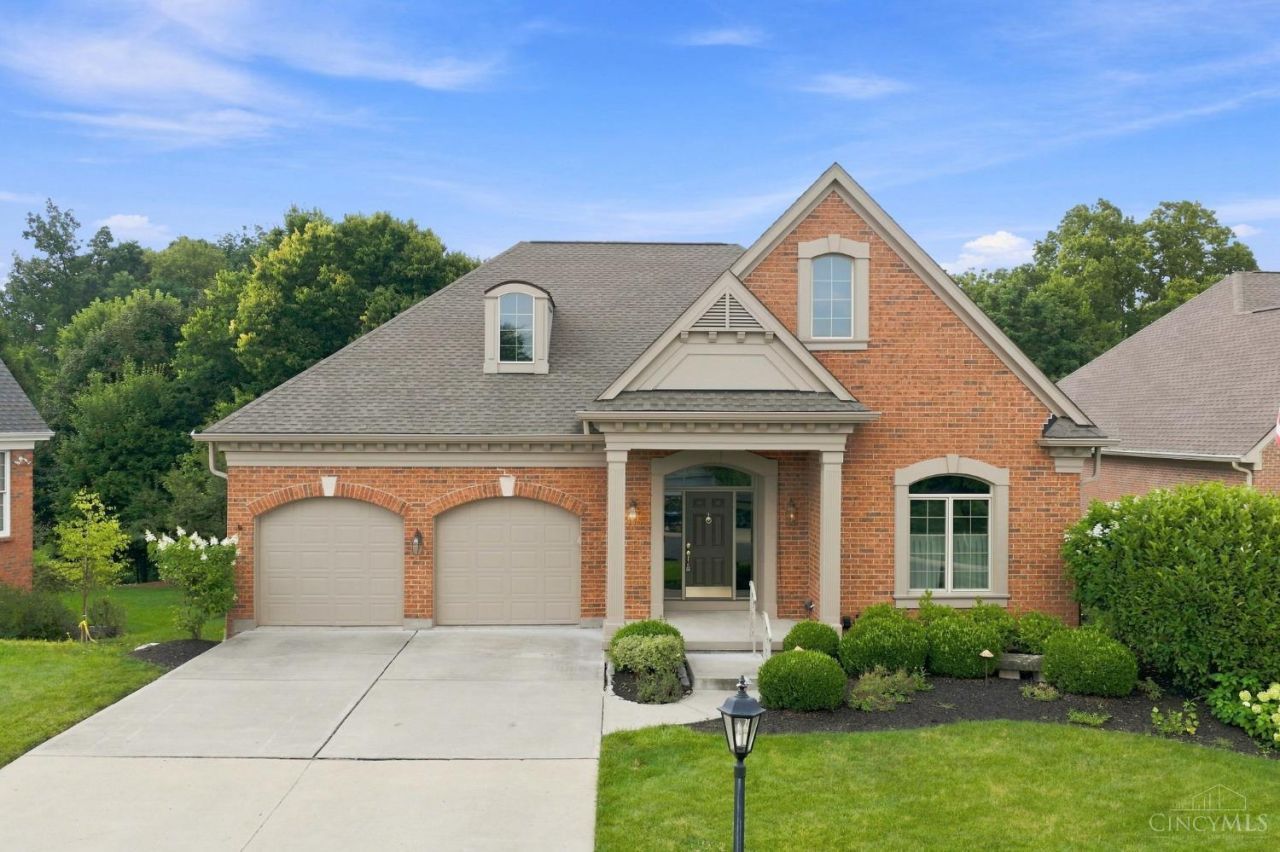
OPEN HOUSE SUNDAY 8/16/2026 from 1pm - 2:30pm. Welcome to single floor living in the desirable Bridgestone Sanctuary, built by Hensley Homes. This beautifully designed home features an open floor plan ideal for entertaining, highlighted by soaring ceilings, crown molding, custom built-ins, and hardwood floors. Enjoy peaceful views of an 8 acre greenbelt from the covered porch. Freshly painted with neutral dcor, a newer roof, quality brick construction, and architectural details throughout, this move in ready home offers low-maintenance living. Showings start Tuesday 8/11/2026.
Property Features
Property Type: Residential - Single Family
Basement: Yes
Basement: Full
Cooling: Central Air
Fireplaces: 1
Garage: 2
Heating: Forced Air, Gas
Home Style: Ranch
Lot Size: 0.29 Acres
Roof Type: Shingle
Stories: 1.0
Taxes: $6,948
Year Built: 2002
Feature Descriptions
Days on Site: 24
Exterior: Brick
Fireplace Features: Gas
Foundation: Poured
Garage/Carport: Oversized, Front, Garage Attached
Gas: Natural
HOA Fee: 950/Annually
HOA Y/N: 1
Lot Dimensions: IRR
Parcel #: 570-0110-0289-00
Parking: Driveway
Primary Bathroom: Shower, Tile Floor, Double Vanity, Jetted Tub
Rooms Total: 7
Sewer: Public Sewer
SQFT Basement: 1977
Tax Abatement: No
Water: Public
Water Heater: Gas
Window Features: Aluminum, Wood
Room Sizes
Primary Bedroom: 20 X 14 Level - 1
Bedroom 2: 13 X 11 Level - Lower
Bedroom 3: 13 X 12 Level - Lower
Breakfast Room: 14 X 11 Level - 1
Dining Room: 16 X 11 Level - 1
Entry: 12 X 11 Level - 1
Family Room: 21 X 18 Level - Lower
Living Room: 19 X 16 Level - 1
Laundry Room: 8 X 7 Level - 1
Local Schools
School District: Three Rivers S
Listed By / Shown By
Listed By
Agency Name: Coldwell Banker Realty
Agent Name: Rakesh Ram
Agency Phone: 513-922-9400

Shown By
Agent Name: Jay Mattlin
Agent Phone: (740) 974-4190 Cell
Agency Title: Key Realty

Estimate Your Payment
Estimated Payment
$ 3,991.93 per month $3,243.80 Principal & Interest $579.00 Property Tax $169.14 Homeowner's Insurance
4387 St Cloud Way | MLS# 1889325
This single family home located at 4387 St Cloud Way, Miami Township, OH 45002 is currently listed for sale with an asking price of $579,900. This property was built in 2002 and has 3 bedrooms and 2 full and 1 partial baths with 3727 sq. ft. St Cloud Way is located within the Three Rivers S school district. Search Miami Township real estate on www.brokerjay.com today.