

BEDS4
BATHS3 full 1 partial
SQUARE FEET2,635
MLS#1892602
STATUSActive
PROPERTY TYPEResidential - Single Family
SUBDIVISIONBrandonmore
SCHOOLWest Clermont
Property Description
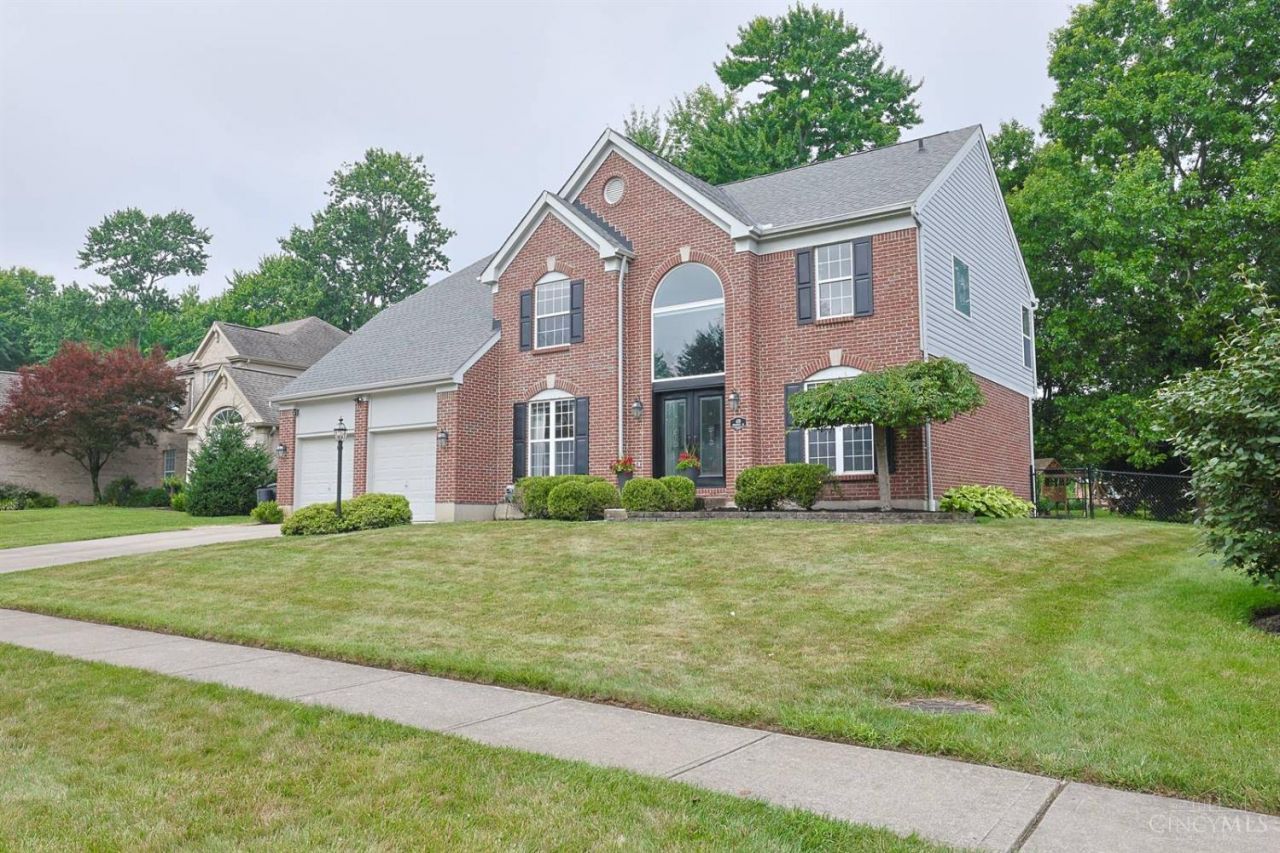
A beautifully maintained 4-bedroom, 3.5 bath home filled with natural light, fresh paint and designed for comfortable living. A two-story entry leads to a spacious main level featuring a dedicated home office, convenient first-floor laundry, refinished hardwood floors and an inviting layout perfect for everyday living and entertaining. Upstairs, the spacious primary suite offers a relaxing retreat with a beautiful custom built-in bookcase & new primary bathroom flooring. The finished lower level provides endless possibilities with a large bonus room, expansive recreation space with new carpet and a serene nook ideal for quiet reading or a comfortable pet space. Step outside to a large, flat and fully fenced backyard with plenty of room to play or entertain. A versatile backyard shed is ideal for pets, storage, gardening, or a hobby space. Complete with a newer HVAC system, and a 2-car garage, this home offers exceptional space and versatility for your needs.
Property Features
Property Type: Residential - Single Family
Basement: Yes
Basement: Full
Cooling: Ceiling Fans, Central Air
Fireplaces: 1
Garage: 2
Heating: Forced Air, Gas
Home Style: Transitional
Lot Size: 0.26 Acres
Roof Type: Shingle
Stories: 2.0
Taxes: $6,234
Year Built: 1995
Amenities
9Ft + Ceiling
Crown Molding
Multi Panel Doors
Vaulted Ceiling
Covered Deck/Patio
Deck
Patio
Feature Descriptions
Appliances: Dishwasher, Microwave, Oven/Range, Wine Cooler
Basement Fatures: Finished, WW Carpet
Buildings: Shed
Exterior: Brick, Vinyl Siding
Family Room: Walkout, Fireplace, Wood Floor
Fencing: Metal
Fireplace Features: Gas
Flex Rooms: Bonus Room
Foundation: Poured
Garage/Carport: Front, Garage Attached
Gas: Natural
Kitchen: Pantry, Solid Surface Ctr, Eat-In, Island, Wood Cabinets, Wood Floor
Lot Dimensions: 139.06 x 80
Miscellaneous: Ceiling Fan, Recessed Lights, Smoke Alarm
Parcel #: 41-32-14D-365
Parking: On Street, Driveway
Primary Bathroom: Shower, Tile Floor, Double Vanity, Tub
Primary Bedroom: Bath Adjoins, Vaulted Ceiling, Walk-in Closet, Wall-to-Wall Carpet
Rooms Total: 12
Sewer: Public Sewer
SQFT Basement: 566
Study: Bookcases, Wood Floor
Tax Abatement: No
Water: Public
Water Heater: Electric, Gas
Window Features: Vinyl, Insulated
Room Sizes
Primary Bedroom: 21 X 15 Level - 2
Bedroom 2: 13 X 12 Level - 2
Bedroom 3: 13 X 12 Level - 2
Bedroom 4: 15 X 11 Level - 2
Breakfast Room: 11 X 8 Level - 1
Dining Room: 12 X 11 Level - 1
Entry: 10 X 7 Level - 1
Family Room: 17 X 15 Level - 1
Living Room: 13 X 11 Level - 1
Laundry Room: 6 X 6 Level - 1
Recreation Room: 11 X 9 Level - Lower
Study/Den: 13 X 10 Level - 1
Local Schools
School District: West Clermont
Listed By / Shown By
Listed By
Agency Name: Sibcy Cline, Inc.
Agent Name: Lisa Pettit
Agency Phone: 513-474-4800

Shown By
Agent Name: Jay Mattlin
Agent Phone: (740) 974-4190 Cell
Agency Title: Key Realty

Estimate Your Payment
Estimated Payment
$ 3,344.48 per month $2,684.98 Principal & Interest $519.50 Property Tax $140.00 Homeowner's Insurance
438 Birchwood Drive | MLS# 1892602
This single family home located at 438 Birchwood Drive, Union Township, OH 45255 is currently listed for sale with an asking price of $480,000. This property was built in 1995 and has 4 bedrooms and 3 full and 1 partial baths with 2635 sq. ft. Birchwood Drive is located in the Brandonmore subdivision within the West Clermont school district. Search Brandonmore real estate on www.brokerjay.com today.