

BEDS4
BATHS3 full
SQUARE FEET2,936
MLS#1891543
STATUSActive
PROPERTY TYPEResidential - Single Family
SUBDIVISIONOld Milford
SCHOOLMilford Ex Vill
Property Description
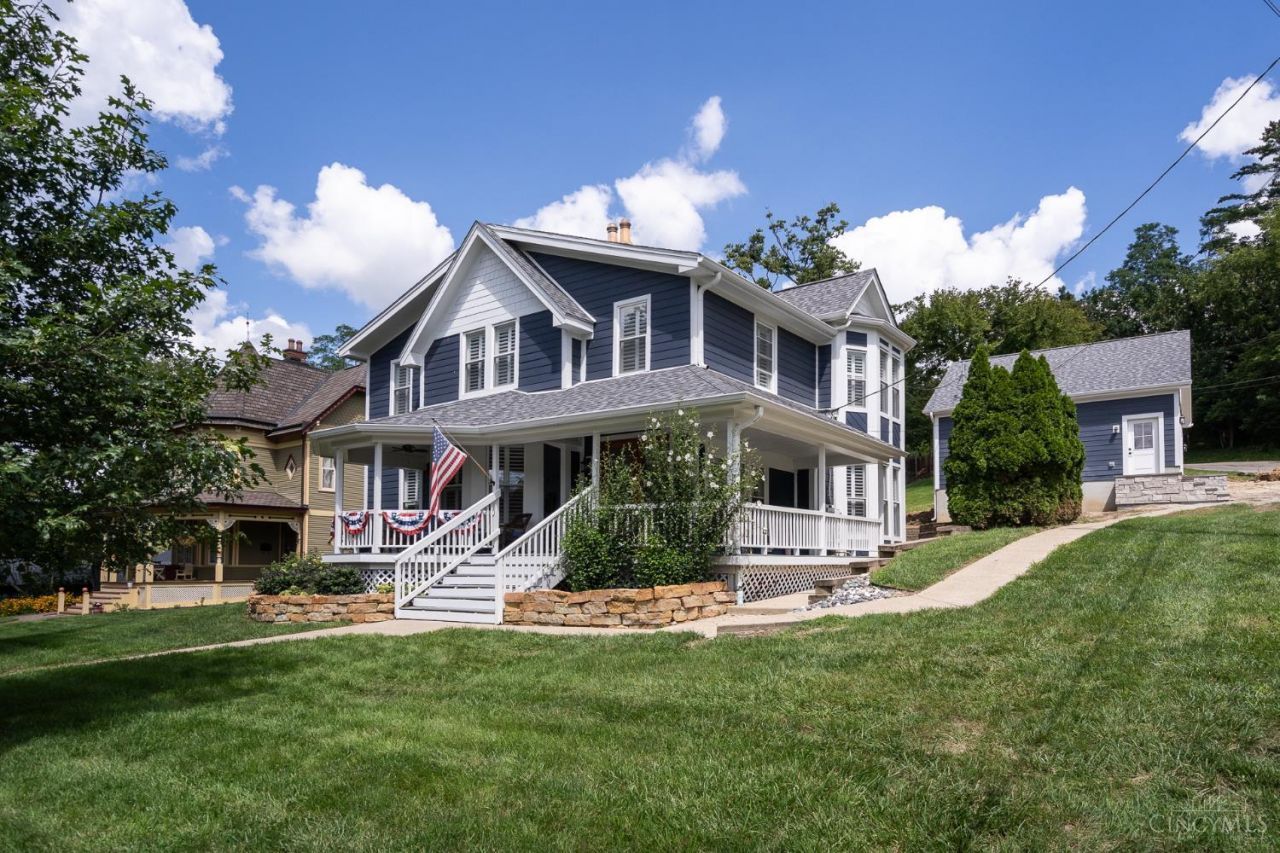
Showings Start 8/28. Historic character with sophisticated renovations in the heart of Old Milford. This beautifully reimagined Victorian offers nearly 3,000 sq. ft. of beautiful living. Major improvements include new HardiePlank fiber-cement siding, 2024 roof and gutters, new insulation, designer lighting, rebuilt chimney, all bathrooms are new/luxurious, walk in pantry & closets. NEW oversized two-car garage w/ EV charging capability. First floor features spacious bedroom, full bath and laundry; for convenient main-level living, guests or office. Foyer w/heated marble floors custom doors. Beautiful original details. Upstairs, 2 ensuite bedrooms and WICs, plus fourth bedroom w/adjoining sunroom perfect for retreat, studio or bonus space. New white oak floors, designer lighting, custom millwork and marble finishes elevate spaces. Large yard and wraparound porch. 0.2 Miles from Old Milford's restaurants, shops, entertainment and the Little Miami Scenic Trail. This home has it all!
Property Features
Property Type: Residential - Single Family
Basement: Yes
Basement: Partial
Cooling: Central Air
Garage: 2
Heating: Forced Air
Home Style: Victorian
Lot Size: 0.38 Acres
Roof Type: Shingle
Stories: 2.0
Taxes: $5,482
Year Built: 1867
Amenities
Crown Molding
French Doors
Heated Floors
Multi Panel Doors
Skylight
Corner Lot
Covered Deck/Patio
Deck
Enclosed Porch
Patio
Porch
Feature Descriptions
Access: City Street
Appliances: Dishwasher, Dryer, Garbage Disposal, Gas Cooktop, Microwave, Refrigerator, Washer, Other
Basement Fatures: Unfinished, Other
Days on Site: 7
Exterior: Fiber Cement
Family Room: Fireplace, French Doors, Window Treatment, Wood Floor, Other
Flex Rooms: 3 Season Room
Foundation: Stone
Garage/Carport: Oversized, Side, Garage Detached
Gas: Natural
Kitchen: Pantry, Solid Surface Ctr, Galley, Window Treatment, Wood Floor, Marble/Granite/Slate
Lot Dimensions: ~260 ft x 70 ft
Mechanical Systems: Garage Door Opener
Miscellaneous: 220 Volt
Outside Features: Handrails
Parcel #: 210731A018P
Parking: Off Street, On Street
Primary Bathroom: Bidet, Built-In Shower Seat, Shower, Double Shower, Tub, Window Treatment, Marb/Gran/Slate
Primary Bedroom: Wood Floor
Rooms Total: 11
Sewer: Public Sewer
SQFT Basement: 96
Study: Window Treatment, Wood Floor
Tax Abatement: No
Water: Public
Water Heater: Electric, Gas
Window Features: Double Hung, Insulated
Room Sizes
Primary Bedroom: 20 X 12 Level - 1
Bedroom 2: 20 X 12 Level - 2
Bedroom 3: 15 X 16 Level - 2
Bedroom 4: 11 X 16 Level - 2
Dining Room: 18 X 12 Level - 1
Entry: 10 X 18 Level - 1
Family Room: 10 X 18 Level - 1
Laundry Room: 7 X 4 Level - 1
Study/Den: 10 X 8 Level - 2
Local Schools
School District: Milford Ex Vill
Listed By / Shown By
Listed By
Agency Name: Comey & Shepherd
Agent Name: Amy Condorodis
Agency Phone: 513-561-5800

Shown By
Agent Name: Jay Mattlin
Agent Phone: (740) 974-4190 Cell
Agency Title: Key Realty

Estimate Your Payment
Estimated Payment
$ 7,666.43 per month $6,852.30 Principal & Interest $456.83 Property Tax $357.29 Homeowner's Insurance
437 Garfield Avenue | MLS# 1891543
This single family home located at 437 Garfield Avenue, Milford, OH 45150 is currently listed for sale with an asking price of $1,225,000. This property was built in 1867 and has 4 bedrooms and 3 full baths with 2936 sq. ft. Garfield Avenue is located in the Old Milford subdivision within the Milford Ex Vill school district. Search Old Milford real estate on www.brokerjay.com today.