

BEDS3
BATHS2 full 1 partial
SQUARE FEET1,445
MLS#10011997
STATUSActive
PROPERTY TYPEResidential - Single Family
SUBDIVISIONRoselawn Homes
SCHOOLWashington Local
Property Description
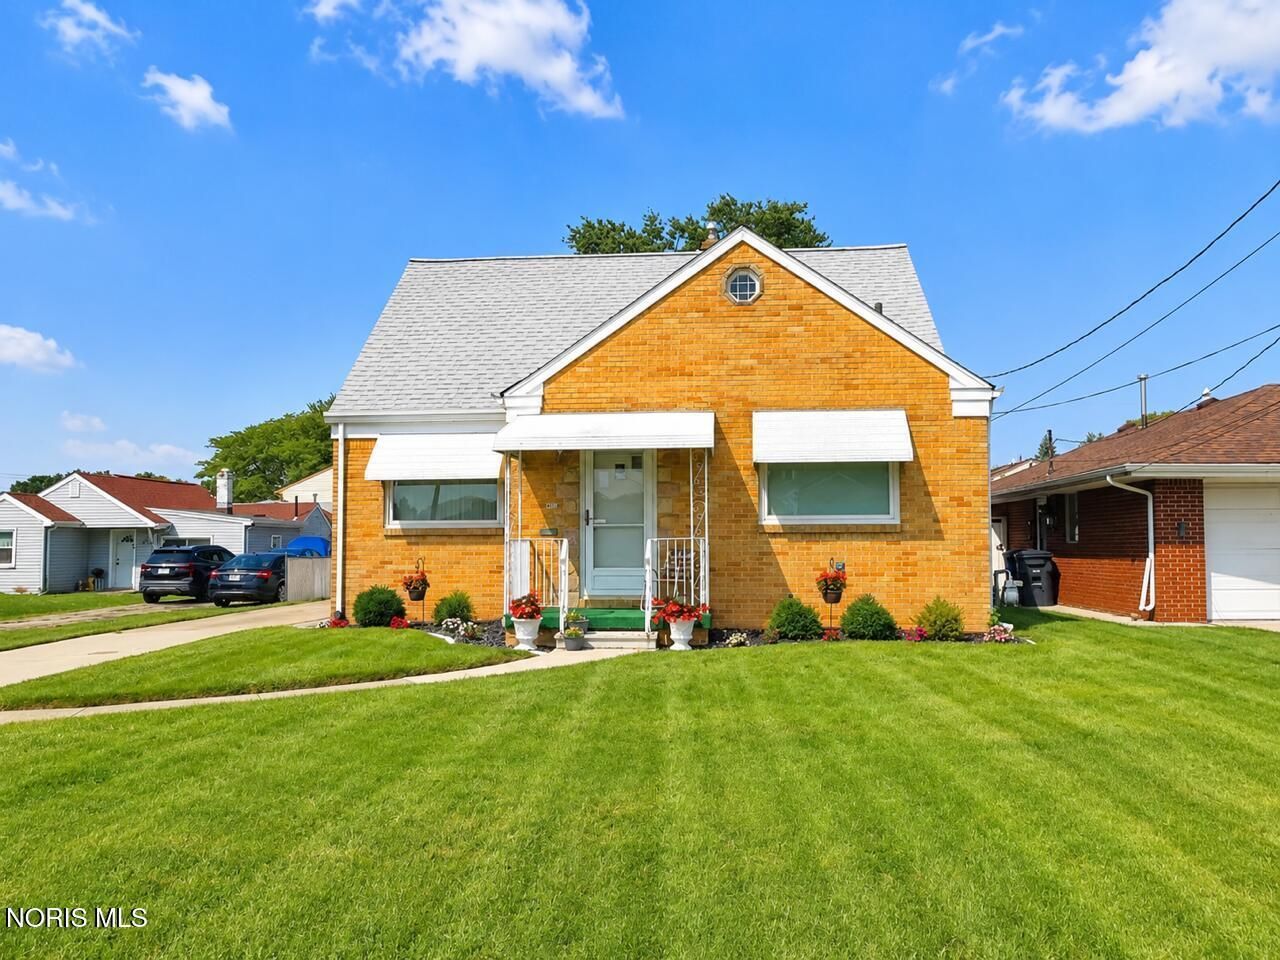
Welcome home to this beautifully maintained brick home in the desirable Point Place community! Offering 3 bedrooms, 2½ baths and a 2½-car garage, this move-in-ready home features a bright eat-in kitchen filled with natural light, a spacious living room, generous bedrooms and excellent closet space. The partially finished basement adds even more usable living space and includes a bar-perfect for entertaining, game nights or creating your own recreation area. Outside, enjoy the spacious yard and the convenience of being located directly across from the ball field. With thoughtful updates, abundant storage and plenty of room to enjoy both inside and out, this inviting Point Place home is ready for its next owner. Schedule your showing and come see all it has to offer!
Property Features
Property Type: Residential - Single Family
Basement: Partially Finished
Basement: Yes
Cooling: Central Air
Garage: 2.5
Heating: Natural Gas
Home Style: Traditional
Lot Size: 0.17 Acres
Roof Type: Shingle
Stories: 2.0
Year Built: 1957
Amenities
Ceiling Fan(s)
Eat-in Kitchen
Feature Descriptions
Appliances: Water Heater, Gas Range, Refrigerator
Days on Site: 16
Exterior: Brick
Flooring: Carpet, Hardwood
Laundry: Electric Dryer Hookup, In Basement
Lot Dimensions: 49X148
Parcel#: 22-61311
Parking: Concrete, Detached Garage
Parking Notes: Concrete, Detached Garage
Patio/Porch: Front Porch
Sewer: Sanitary Sewer
Water: Public
Room Sizes
Living Room: Level - Main
Kitchen: Level - Main
Primary Bedroom 1: Level - Main
Bedroom 2: Level - Main
Bedroom 3: Level - Upper
Local Schools
High School: Whitmer
Middle School: Whitmer Middle School
Elementary School: Shoreland
School District: Washington Local
Listed By / Shown By
Listed By
Agency Name: Key Realty LTD

Shown By
Agent Name: Jay Mattlin
Agent Phone: (740) 974-4190 Cell
Estimate Your Payment
Estimated Payment
$ 1,323.62 per month $1,258.03 Principal & Interest $0.00 Property Tax (data not provided by mls) $65.60 Homeowner's Insurance
4313 Suder Avenue | MLS# 10011997
This single family home located at 4313 Suder Avenue, Toledo, OH 43611 is currently listed for sale by Key Realty LTD, with an asking price of $224,900. This property was built in 1957 and has 3 bedrooms and 2 full and 1 partial baths with 1445 sq. ft. Suder Avenue is located in the Roselawn Homes subdivision within the Washington Local school district. Search Roselawn Homes real estate on www.brokerjay.com today.