

BEDS3
BATHS2 full
SQUARE FEET1,419
MLS#967892
STATUSActive
PROPERTY TYPEResidential - Single Family
SUBDIVISIONEastview Dev Sec 06
SCHOOLMad River
Property Description
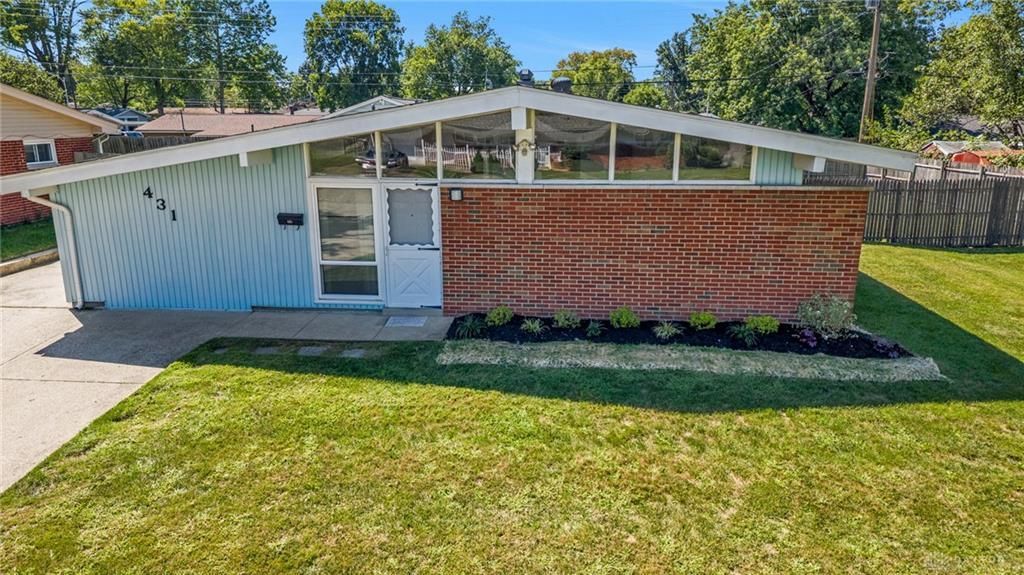
Welcome to 431 Townsend Place, a charming 3 bedroom, 2 bath ranch offering the character of the 1950s with important modern updates. This mid-century home features a classic brick exterior, low profile ranch design, and an abundance of natural light throughout.Inside, you'll find a warm living room with a brick accent wall and fireplace, original wood trim, built-in closet systems, and vintage kitchen details including the original built-in wall oven. The home has been lovingly cared for and offers a wonderful opportunity to preserve its character while adding your own personal touches.Major updates include a 2023 roof and 2025 HVAC system. Outside, enjoy the fully fenced backyard, oversized detached 2-car garage, and recently updated driveway with ample parking.Located in the Mad River Local School District. A unique opportunity to own a home with character you simply can't recreate, while enjoying the peace of mind of major updates already completed. Come see 431 Townsend Place!
Property Features
Property Type: Residential - Single Family
Cooling: Central
Garage: 2
Heating: Forced Air, Natural Gas
Lot Size: 0.19 Acres
Stories: 1.0
Taxes: $1,830
Year Built: 1957
Feature Descriptions
Appliance Features: Cooktop, Refrigerator, Wall Oven
Basement Features: Slab
Exterior: Aluminum, Vinyl
Garage Features: 2 Car, Detached
Lot Dimensions: Of Record
Room Sizes
Laundry: 10 X 8 Level - Main
Living Room: 20 X 13 Level - Main
Bedroom: 16 X 14 Level - Main
Bedroom: 13 X 9 Level - Main
Bedroom: 13 X 9 Level - Main
Dining Room: 11 X 10 Level - Main
Kitchen: 11 X 10 Level - Main
Local Schools
School District: Mad River
Listed By / Shown By
Listed By
Agency Name: Red 1 Realty
Agency Phone: (937) 689-6134
Shown By
Agent Name: Jay Mattlin
Agent Phone: (740) 974-4190 Cell
Agency Title: Key Realty

Estimate Your Payment
Estimated Payment
$ 1,270.13 per month $1,062.25 Principal & Interest $152.50 Property Tax $55.39 Homeowner's Insurance
431 Townsend Place | MLS# 967892
This single family home located at 431 Townsend Place, Dayton, OH 45431 is currently listed for sale with an asking price of $189,900. This property was built in 1957 and has 3 bedrooms and 2 full baths with 1419 sq. ft. Townsend Place is located in the Eastview Dev Sec 06 subdivision within the Mad River school district. Search Eastview Dev Sec 06 real estate on www.brokerjay.com today.