

BEDS4
BATHS2 full
SQUARE FEET1,847
MLS#226032928
STATUSActive
PROPERTY TYPEResidential - Single Family
SUBDIVISIONPark View
SCHOOLDELAWARE CITY
Property Description
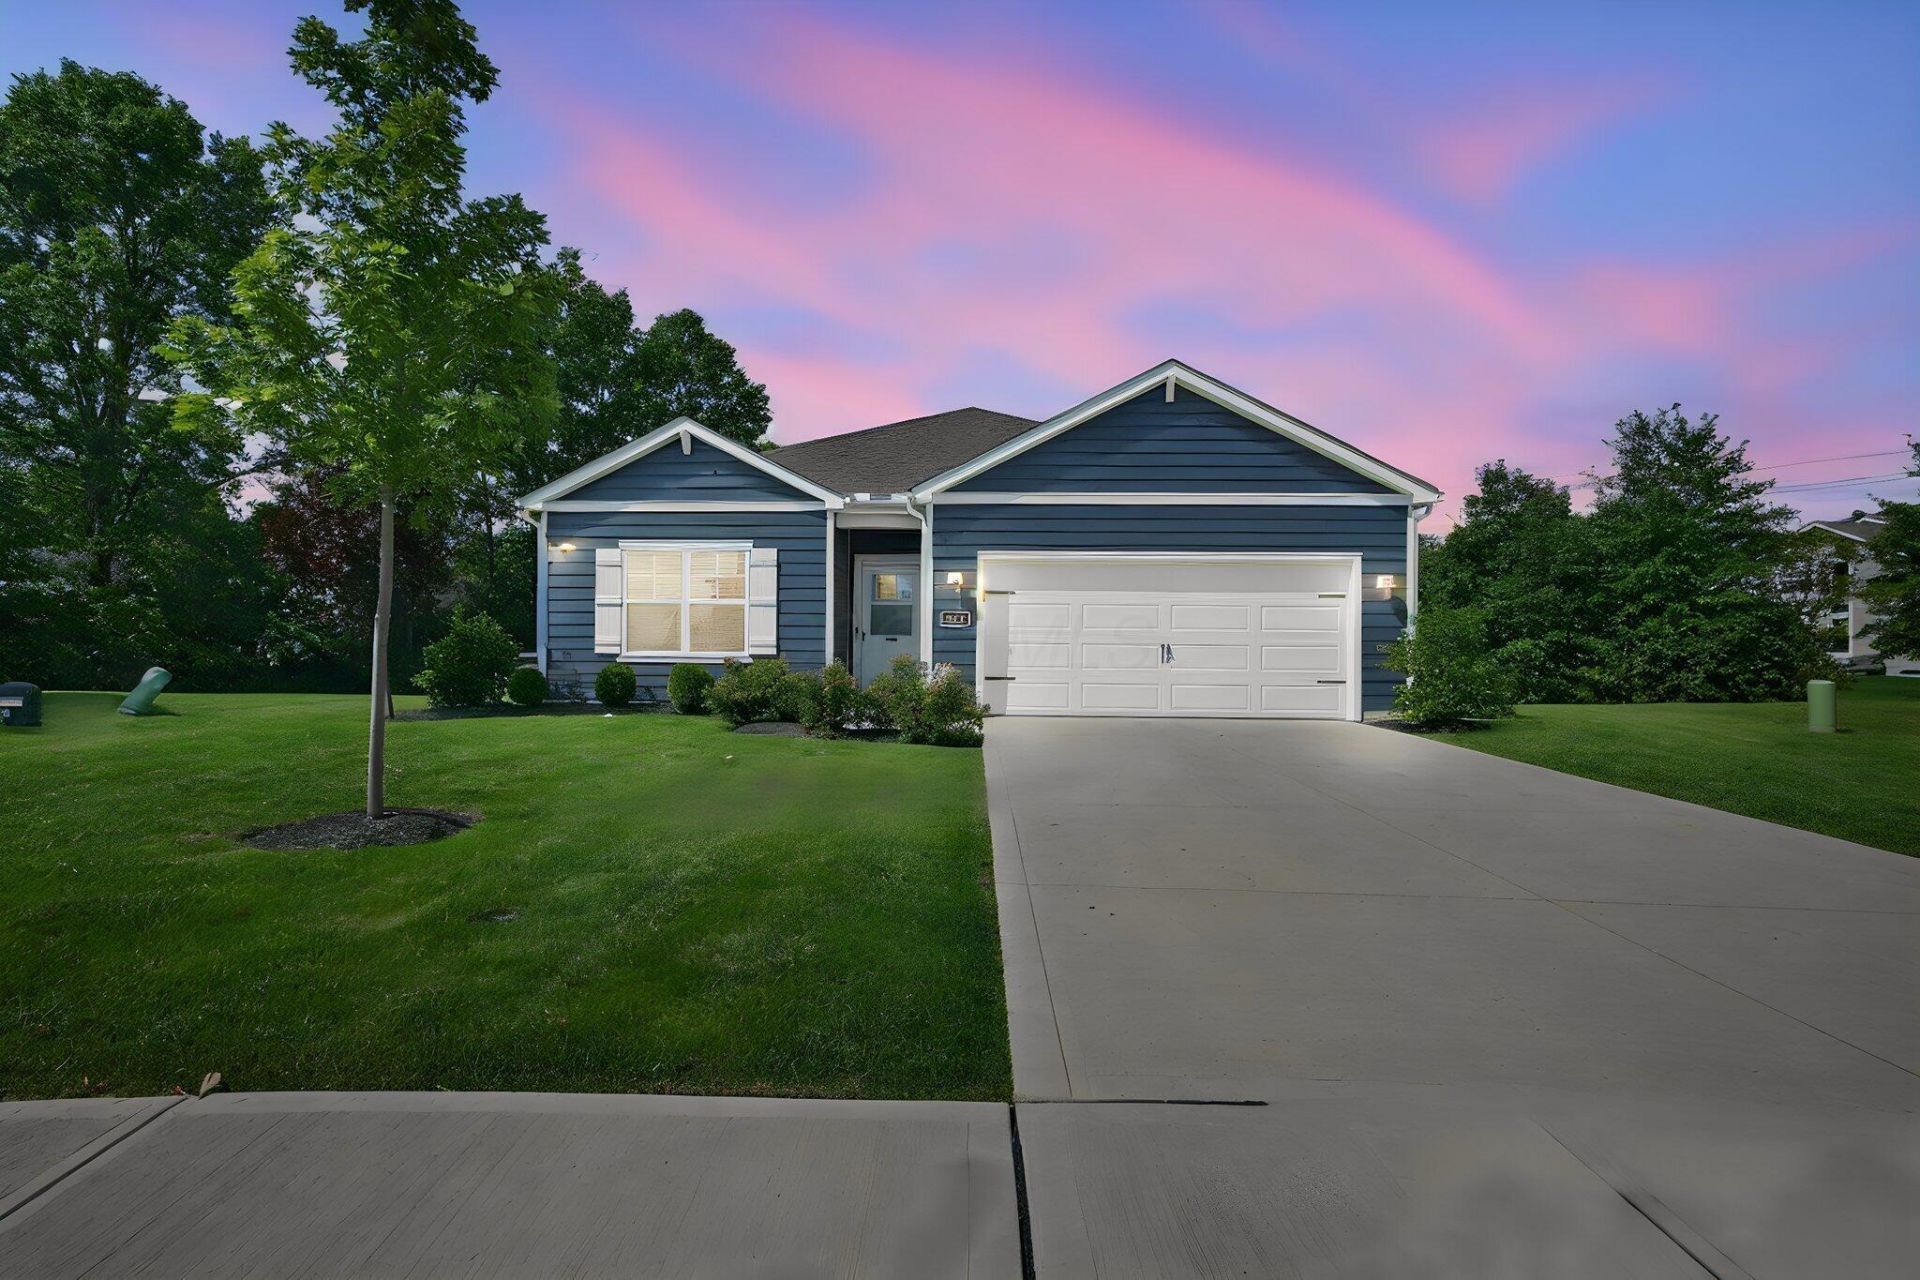
Enjoy easy, single-floor living in this beautifully upgraded 2023 D.R. Horton home, thoughtfully designed for comfort and convenience. The open-concept floor plan offers 4 bedrooms and 2 full baths, with spacious living areas that flow effortlessly from room to room. The inviting great room features a gas fireplace, large window with remote-controlled electric blinds, and opens to a bright island kitchen with quartz countertops, stainless steel appliances, and upgraded 42-inch cabinetry. LVT flooring adds durability and style throughout the main living spaces, while plush carpeting creates a comfortable retreat in each bedroom. The private owner's suite includes a walk-in closet, walk-in shower, dual-sink vanity, and a large window with its own remote-controlled electric blinds. The patio sliding door also features electric blinds operated by a separate remote. Outside, enjoy a large lot with a fully fenced backyard and covered patio--perfect for relaxing or entertaining. Everything you need is conveniently located on one level!
Property Features
Property Type: Residential - Single Family
Cooling: Central Air
Fireplaces: 1
Garage: 2 car attached
Heating: Forced Air
Home Style: Ranch
Lot Size: 0.37 Acres
Taxes: $6,605
Year Built: 2023
Feature Descriptions
Association/Condo Fee: 85
Days on Site: 2
Exterior: Vinyl Siding
Fireplace: One, Gas Log
Flooring: Carpet, Vinyl
HOA: Yes
Parcel #: 519-312-03-005-000
Parking: Garage Door Opener, Attached Garage
Windows: Insulated All
Local Schools
School District: DELAWARE CITY
Listed By / Shown By
Listed By
Agency Name: e-Merge Real Estate
Agent Name: Tammy L Marquardt
Agency Phone: 614-678-5505

Shown By
Agent Name: Jay Mattlin
Agent Phone: (740) 974-4190 Cell
Agency Title: Key Realty

Estimate Your Payment
Estimated Payment
$ 3,051.70 per month $2,377.33 Principal & Interest $550.42 Property Tax $123.96 Homeowner's Insurance
431 Park Vista Drive | MLS# 226032928
This single family home located at 431 Park Vista Drive , Delaware, OH 43015 is currently listed for sale with an asking price of $425,000. This property was built in 2023 and has 4 bedrooms and 2 full baths with 1847 sq. ft. Park Vista Drive is located in the Park View subdivision within the DELAWARE CITY school district. Search Park View real estate on www.brokerjay.com today.