

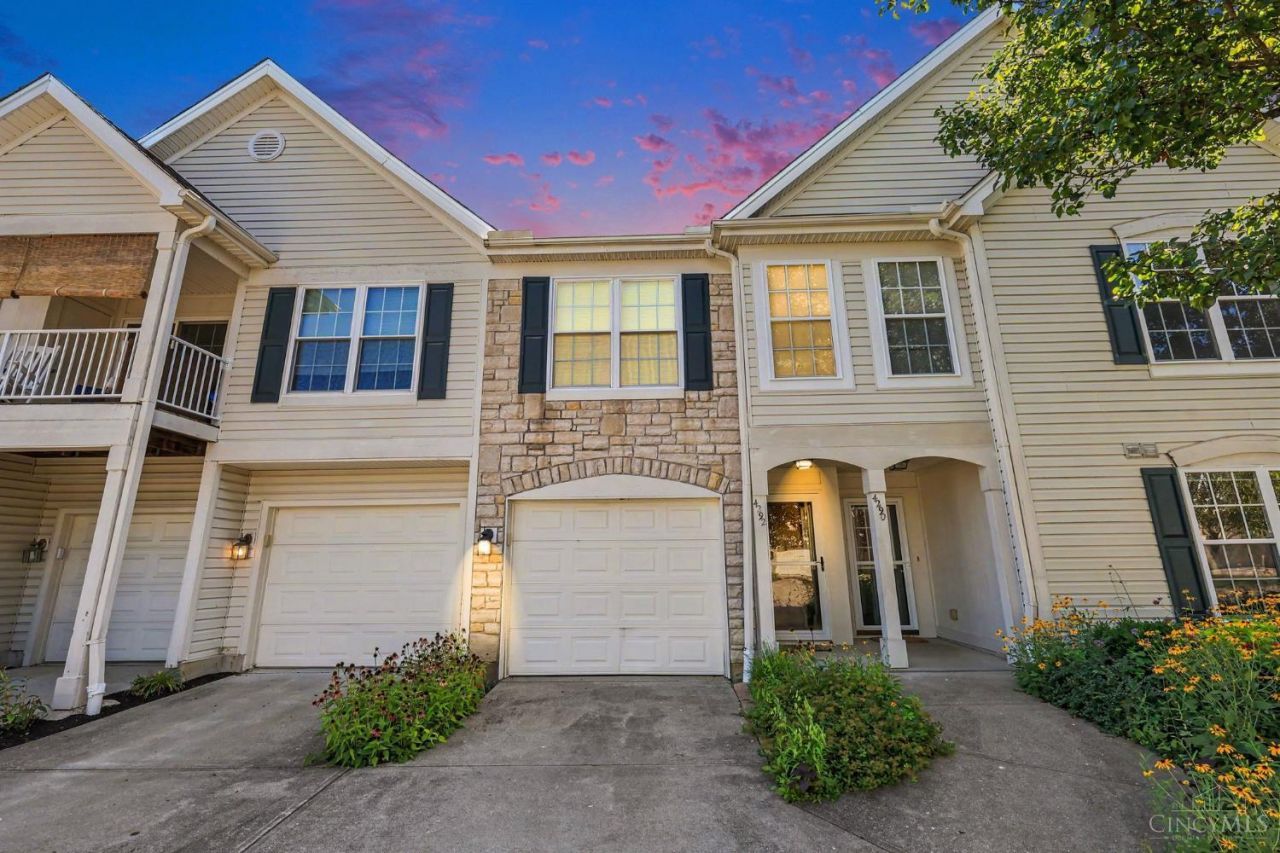
BEDS2
BATHS2 full
SQUARE FEET1,230
MLS#1891941
STATUSActive
PROPERTY TYPEResidential - Condominium
SUBDIVISIONCrosspointe Commons
SCHOOLBatavia
Property Description
Welcome home to easy living in the sought-after Commons of Crosspointe! This well-cared-for upper-level condo features 2 bedrooms, 2 full baths, neutral finishes, comfortable carpeting, and a light-filled, functional layout. Step outside onto the private rear balcony, perfect for enjoying your morning coffee or unwinding after a long day. Exterior maintenance is covered by the HOA, leaving more time to take advantage of the community's outstanding amenities, including a clubhouse, pool, fitness center, walking paths, playground, basketball court, and disc golf course. Ideally situated near shopping, dining, and State Route 32, this move-in-ready home offers comfort, convenience, and a relaxed lifestyle.
Property Features
Property Type: Residential - Condominium
Basement: None
Cooling: Ceiling Fans, Central Air
Garage: 1
Heating: Electric
Home Style: Traditional
Lot Size: 0.02 Acres
Roof Type: Shingle
Stories: 1.0
Taxes: $2,266
Year Built: 2004
Amenities
Balcony
Feature Descriptions
Access: City Street
Appliances: Dishwasher, Dryer, Microwave, Oven/Range, Refrigerator, Washer
Association Includes: Insurance, MaintenanceExterior, SnowRemoval, AssociationDues, Clubhouse, ExerciseFacility, LandscapingCommunity, PlayArea, ProfessionalMgt, WalkingTrails
Association Name: Towne Properties
Condo: Other
Days on Site: 6
Exterior: Brick, Vinyl Siding
Features: Pets Allowed, Dir Ent Garage-Unit, Private Entry, Unit On Top Floor, Laundry-In Unit
Foundation: Poured
Garage/Carport: Built in, Garage Attached
Gas: Natural
HOA Fee: 232.85/Monthly
HOA Y/N: 1
Kitchen: Vinyl Floor, Wood Cabinets
Parcel #: 016704F005D
Parking: 1 Assigned, Driveway
Primary Bathroom: Shower, Tile Floor
Primary Bedroom: Bath Adjoins, Wall-to-Wall Carpet
Rooms Total: 7
Sewer: Public Sewer
Special View Info: City
Tax Abatement: No
Unit Entry Level: 1
Water: Public
Water Heater: Electric
Window Features: Double Hung, Vinyl
Room Sizes
Primary Bedroom: 12 X 17 Level - 1
Bedroom 2: 18 X 13 Level - 1
Dining Room: 15 X 10 Level - 1
Entry: 4 X 9 Level - 1
Living Room: 15 X 13 Level - 1
Laundry Room: 10 X 7 Level - 1
Local Schools
School District: Batavia
Listed By / Shown By
Listed By
Agency Name: ERA REAL Solutions Realty, LLC
Agent Name: Bruce Senters
Agency Phone: 513-873-6116

Shown By
Agent Name: Jay Mattlin
Agent Phone: (740) 974-4190 Cell
Agency Title: Key Realty

Estimate Your Payment
Estimated Payment
$ 1,542.47 per month $1,286.55 Principal & Interest $188.83 Property Tax $67.08 Homeowner's Insurance
4292 Hickory Park Lane | MLS# 1891941
This condo located at 4292 Hickory Park Lane, Batavia Township, OH 45103 is currently listed for sale with an asking price of $230,000. This property was built in 2004 and has 2 bedrooms and 2 full baths with 1230 sq. ft. Hickory Park Lane is located in the Crosspointe Commons subdivision within the Batavia school district. Search Crosspointe Commons real estate on www.brokerjay.com today.