

BEDS3
BATHS1 full
SQUARE FEET1,068
MLS#966769
STATUSActive
PROPERTY TYPEResidential - Single Family
SUBDIVISIONClear Views Add
SCHOOLNorthwestern
Property Description
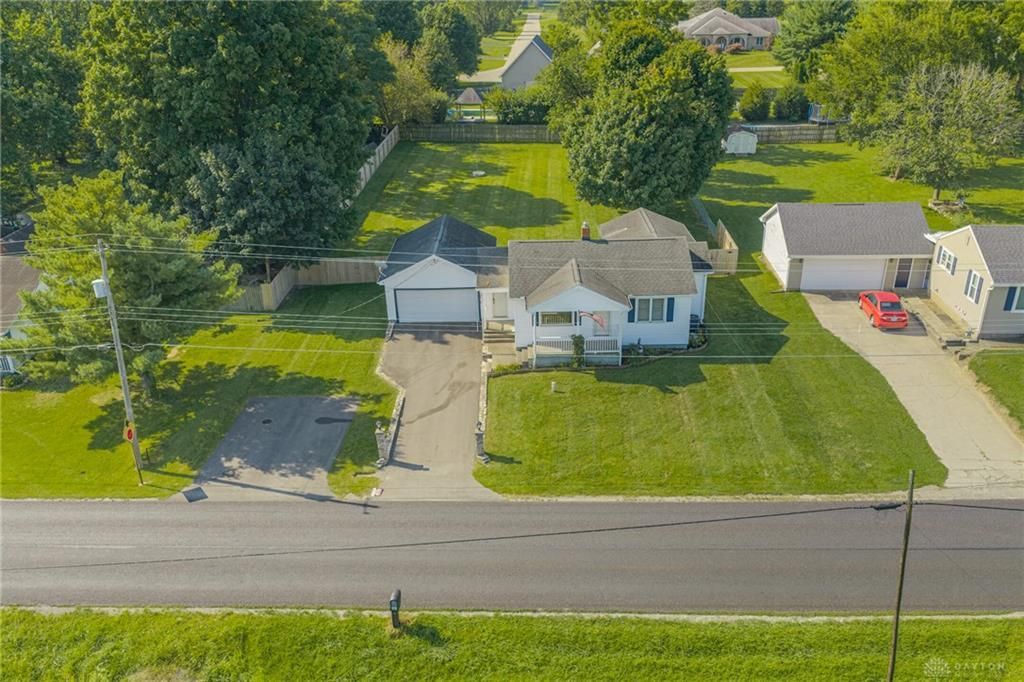
This lovely property offers the seclusion of the countryside with easy access to highways, schools, hospitals, shopping and entertainment. The front porch has a beautiful view over the cornfields that can also be enjoyed from the living room's picture window. The dining room overlooks the expansive, fully-fenced back yard that is a perfect run around for kids, dogs, or both! 3 bedrooms and a full bathroom complete the home excepting the full, unfinished basement that offers ample storage. There is plenty of room for vehicles: 2 car garage, driveway plus a parking pad for 2 vehicles. New siding was installed on August, 2026 and many other newer improvements.......Presenting country life with city amenities close by!
Property Features
Property Type: Residential - Single Family
Basement: Yes
Cooling: Central
Fenced: Yes
Garage: 2 car attached
Heating: Natural Gas
Lot Size: 0.58 Acres
Stories: 1.0
Taxes: $2,756
Year Built: 1946
Feature Descriptions
Appliance Features: Cooktop, Dishwasher, Dryer, Garbage Disposal, Microwave, Range, Refrigerator, Washer
Basement Features: Full, Unfinished
Exterior: Aluminum, Vinyl
Garage Features: 2 Car, Attached, Opener
Lot Dimensions: 100' X 250'
Outside Features: Deck, Fence, Porch
Utilities: 220 Volt Outlet, Natural Gas, Septic, Well
Room Sizes
Living Room: 12 X 19 Level - Main
Dining Room: 9 X 10 Level - Main
Kitchen: 14 X 9 Level - Main
Bedroom: 11 X 14 Level - Main
Bedroom: 11 X 13 Level - Main
Bedroom: 10 X 12 Level - Main
Local Schools
School District: Northwestern
Listed By / Shown By
Listed By
Agency Name: Irongate Inc.
Agency Phone: (937) 298-6000
Shown By
Agent Name: Jay Mattlin
Agent Phone: (740) 974-4190 Cell
Agency Title: Key Realty

Estimate Your Payment
Estimated Payment
$ 1,624.50 per month $1,325.71 Principal & Interest $229.67 Property Tax $69.13 Homeowner's Insurance
4269 Detrick Jordan Pike | MLS# 966769
This single family home located at 4269 Detrick Jordan Pike, Springfield, OH 45502 is currently listed for sale with an asking price of $237,000. This property was built in 1946 and has 3 bedrooms and 1 full baths with 1068 sq. ft. Detrick Jordan Pike is located in the Clear Views Add subdivision within the Northwestern school district. Search Clear Views Add real estate on www.brokerjay.com today.