

BEDS3
BATHS3 full
SQUARE FEET1,914
MLS#311393
STATUSActive
PROPERTY TYPEResidential - Single Family
SCHOOLSidney
Property Description
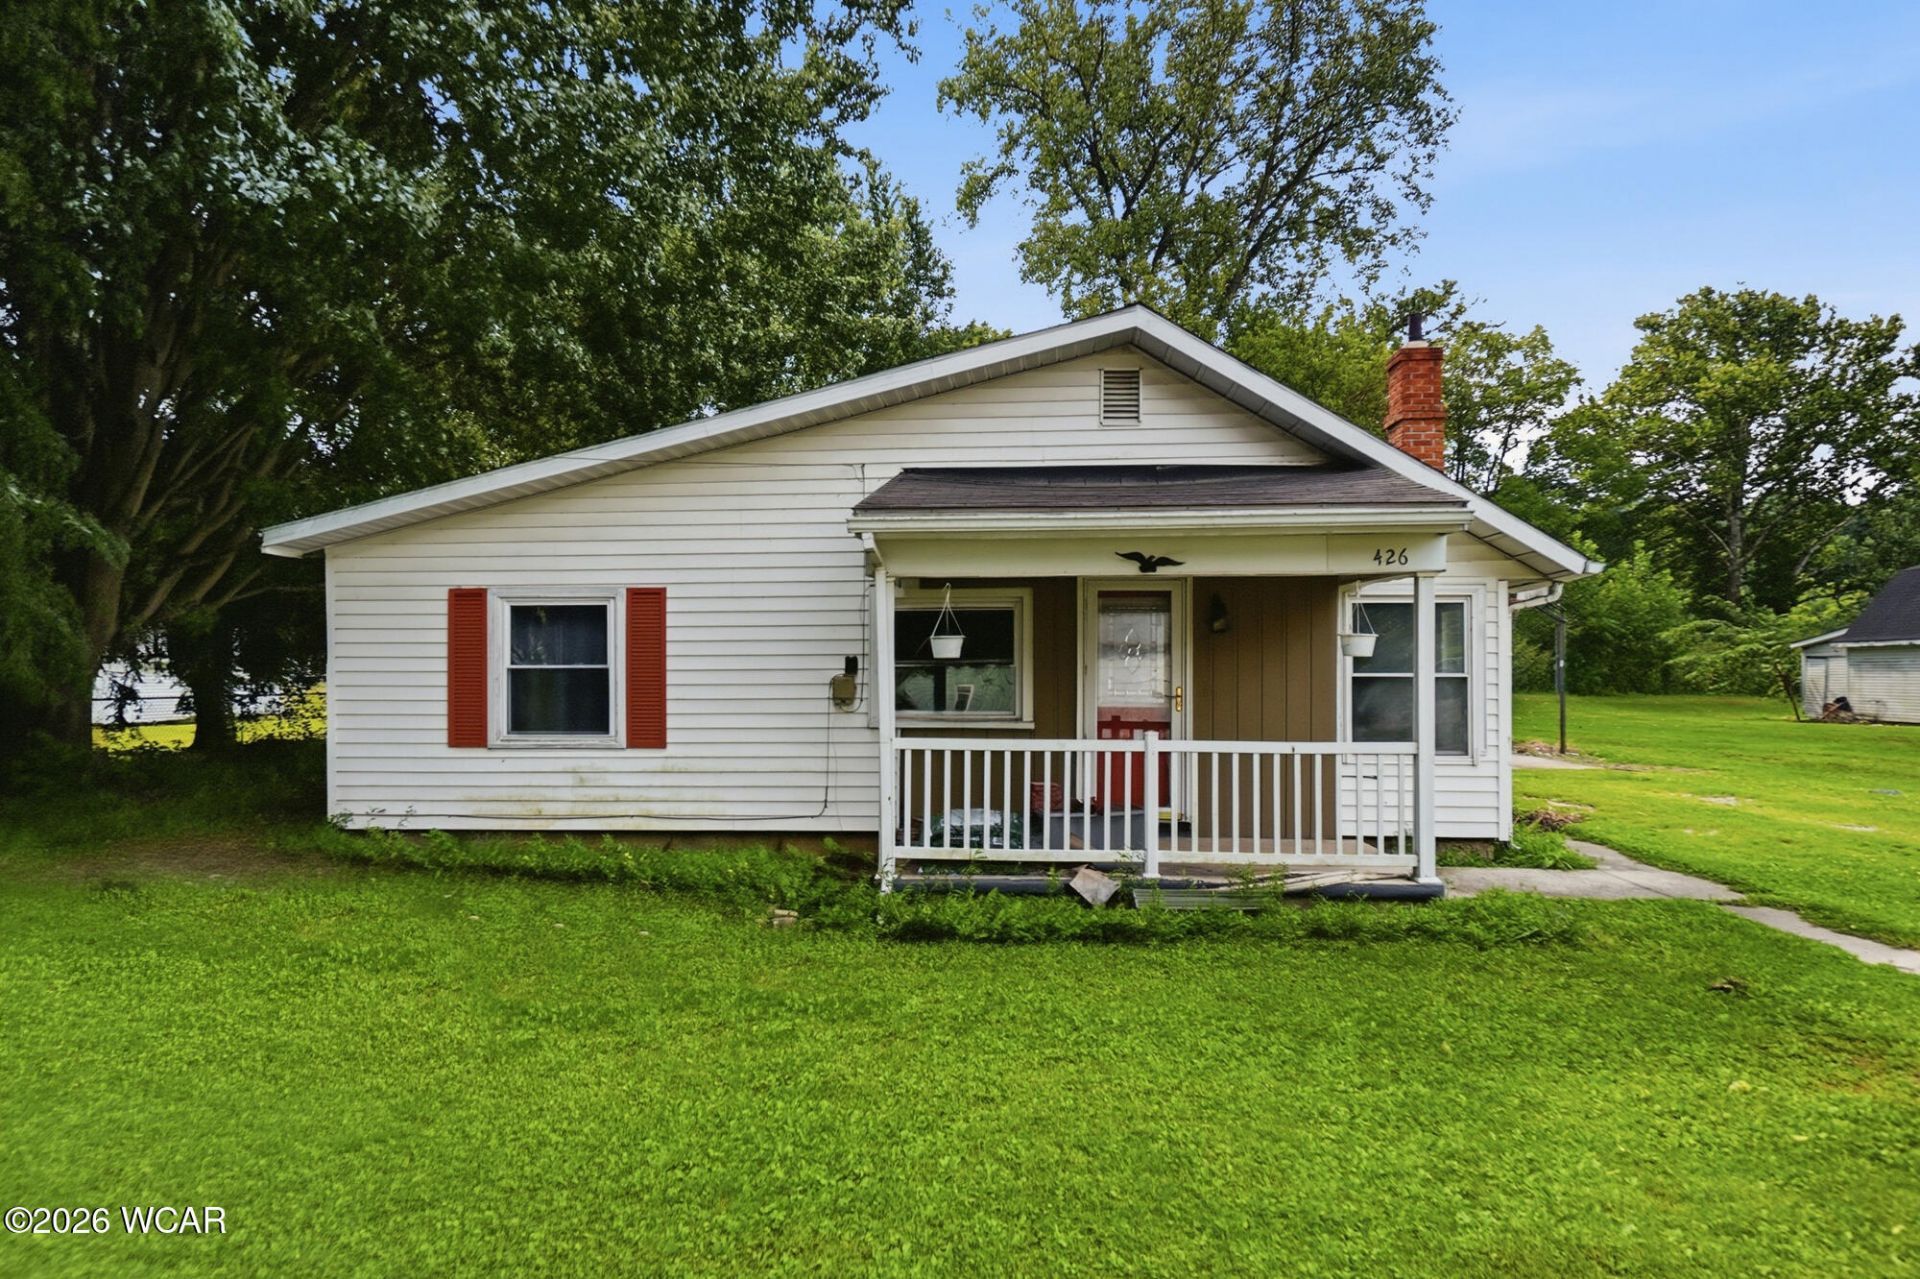
Welcome to 426 Canal St! This charming Craftsman bungalow-style home is ready for you to make it your own. The residence features two bedrooms upstairs, one bedroom downstairs, and the potential for a fourth bedroom on the lower level. There are three full bathrooms--two in working condition and one awaiting your personal touch. Youll find ample space throughout, including a comfortable living room with a wood stove and a bonus room with the unfinished bathroom. The kitchen has generous counter space and cabinetry, complemented by an eat-in dining area.Step outside to discover a fenced-in backyard, a one-car garage, and a storage shed located behind the garage. Additionally, the front of the home features a spacious covered porch, perfect for relaxation. While this home requires a bit of tender loving care, it is in livable condition and eagerly awaits your personal touch!
Property Features
Property Type: Residential - Single Family
Cooling: Central Air
Fenced: Yes
Garage: 1
Heating: Forced Air, Wood, Propane
Home Style: Other
Lot Size: 0.20 Acres
Taxes: $2,231
Year Built: 1900
Feature Descriptions
Additional Structures: Garage(s), Storage
Appliances: Dishwasher, Electric Water Heater, Oven, Washer, Dryer, Refrigerator
Dining Room: Kitchen/Dinette
Exterior: Vinyl Siding
Exterior: Fenced
Fireplace: Free Standing
Flooring: Carpet, Laminate
Foundation: Slab
Parcel #: 42-1915131.005
Parking: Detached, Garage Door Opener, Garage
Patio/Porch: Porch
Rooms Total: 7
Sewer: Public Sewer
Utilities: Water Connected
Water: Well
Room Sizes
Kitchen: 19.50 X 11.00 Level - F
Living Room: 19.50 X 11.90 Level - F
Bedroom 1: 12.10 X 13.00 Level - F
Bedroom 2: 10.80 X 10.00 Level - S
Bedroom 3: 14.70 X 13.50 Level - S
Other Room: 25.00 X 14.50 Level - F
Bedroom 4: 13.80 X 12.50 Level - F
Local Schools
School District: Sidney
Listed By / Shown By
Listed By
Agency Name: Hartsock Realty
Agent Name: Luke Case
Agency Phone: (419) 222-0447

Shown By
Agent Name: Jay Mattlin
Agent Phone: (740) 974-4190 Cell
Agency Title: Key Realty

Estimate Your Payment
Estimated Payment
$ 1,003.98 per month $777.53 Principal & Interest $185.92 Property Tax $40.54 Homeowner's Insurance
426 Canal Street | MLS# 311393
This single family home located at 426 Canal Street, Port Jefferson, OH 45360 is currently listed for sale with an asking price of $139,000. This property was built in 1900 and has 3 bedrooms and 3 full baths with 1914 sq. ft. Canal Street is located within the Sidney school district. Search Port Jefferson real estate on www.brokerjay.com today.