

BEDS4
BATHS4 full 1 partial
MLS#1892679
STATUSComing Soon
PROPERTY TYPEResidential - Single Family
SUBDIVISIONWilsons Landing
SCHOOLBatavia
Property Description
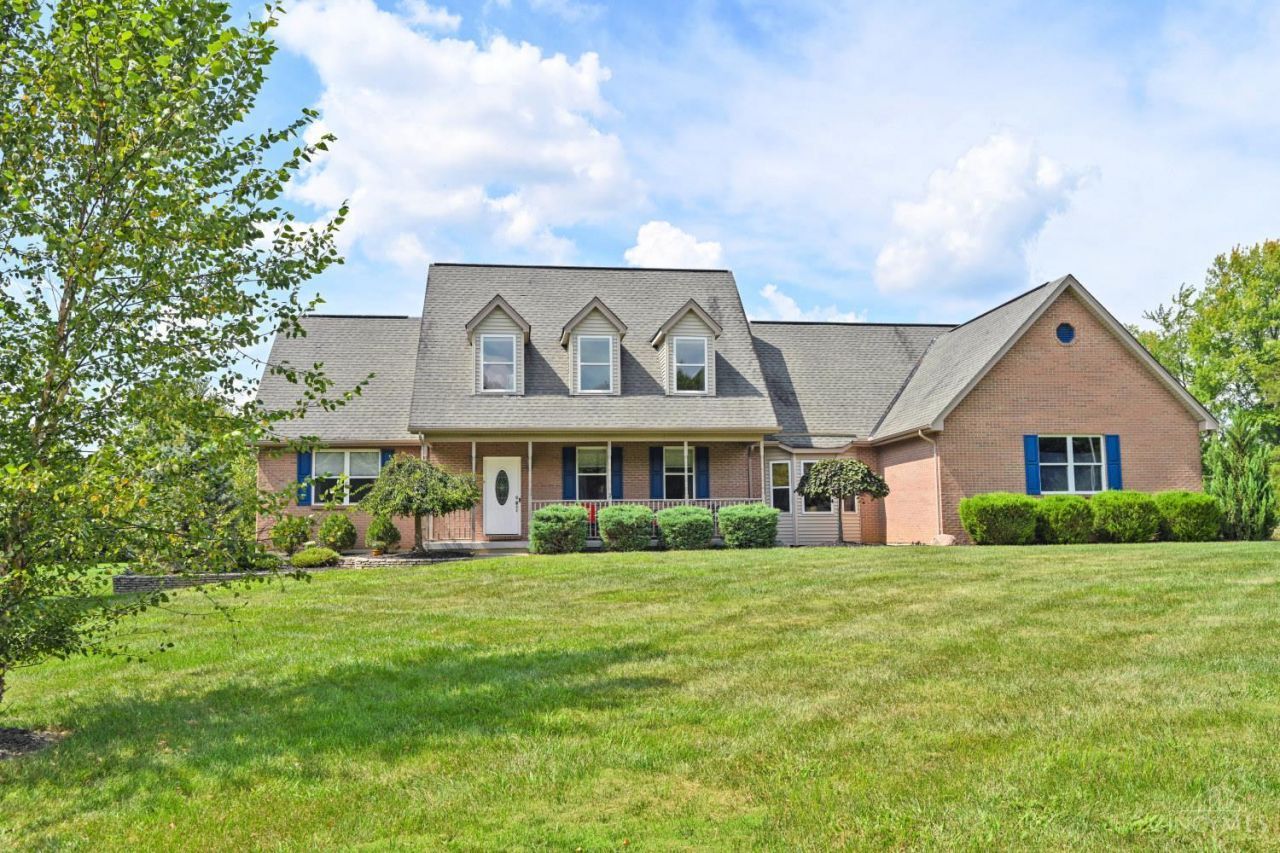
CUSTOM BUILT & BEAUTIFULLY APPOINTED! Fabulous floor plan with a desirable first-floor primary suite and upscale amenities throughout. Gleaming hardwood floors and 10-foot ceilings! Spacious family room with Stone Fireplace, Formal Living and Dining rooms, plus a Private Den/Office. Updated Kitchen with newer stainless-steel appliances. Luxurious primary bath features an oversized shower and heated floors. Newer HVAC, Hot Water Heater, ALL Additional Bathrooms Updated, Light Fixtures, and Whole-House Generator(approximately five years old). Exceptional Garage Space includes a 3-car side-entry attached Garage plus an Oversized Detached 3-car Garage, ideal for additional vehicles, storage, or a workshop. First-floor laundry adds convenience. The partially finished lower level includes a bedroom and full bath, offering additional living space. Fabulous ACRE PLUS yard, desirable location makes this custom-built home a rare find!
Property Features
Property Type: Residential - Single Family
Basement: Full
Basement: Yes
Cooling: Central Air
Fireplaces: 1
Garage: 6
Heating: Forced Air, Gas, Heat Pump
Home Style: Transitional
Lot Size: 1.23 Acres
Roof Type: Shingle
Stories: 2.0
Taxes: $2,588
Year Built: 2001
Amenities
9Ft + Ceiling
Vaulted Ceiling
Deck
Porch
Feature Descriptions
Access: County Road
Appliances: Dishwasher, Garbage Disposal, Microwave, Oven/Range, Refrigerator
Basement Fatures: Part Finished, Walkout
Exterior: Brick
Family Room: Walkout, Fireplace, Window Treatment, Wood Floor
Fireplace Features: Stone, Gas
Foundation: Poured
Garage/Carport: Oversized, Side, Garage Attached, Garage Detached
Gas: Natural
Kitchen: Pantry, Eat-In, Island, Wood Cabinets, Wood Floor, Marble/Granite/Slate
Lot Dimensions: 1.228 Acres
Mechanical Systems: Backup Generator, Garage Door Opener, Sump Pump
Miscellaneous: 220 Volt, Cable, Ceiling Fan, Recessed Lights, Smoke Alarm
Parcel #: 012010A103.
Parking: Driveway
Primary Bathroom: Built-In Shower Seat, Shower, Tile Floor, Double Vanity, Heated Floors, Marb/Gran/Slate
Primary Bedroom: Bath Adjoins, Vaulted Ceiling, Walk-in Closet, Wall-to-Wall Carpet, Window Treatment
Rooms Total: 13
Sewer: Public Sewer
Showing Start Date: 2026-09-11
Study: Window Treatment, Wood Floor
Tax Abatement: No
Topography: Level
Water: Public
Water Heater: Gas
Window Features: Double Hung, Double Pane, Vinyl/Alum Clad
Room Sizes
Primary Bedroom: 17 X 14 Level - 1
Bedroom 2: 20 X 12 Level - 2
Bedroom 3: 17 X 15 Level - 2
Bedroom 4: 17 X 13 Level - 2
Breakfast Room: 12 X 11 Level - 1
Dining Room: 20 X 13 Level - 1
Entry: 11 X 9 Level - 1
Family Room: 20 X 12 Level - 1
Living Room: 24 X 15 Level - 1
Laundry Room: 10 X 9 Level - 1
Study/Den: 14 X 12 Level - 1
Local Schools
School District: Batavia
Listed By / Shown By
Listed By
Agency Name: Comey & Shepherd
Agent Name: Pam Steiner
Agency Phone: 513-231-2800

Shown By
Agent Name: Jay Mattlin
Agent Phone: (740) 974-4190 Cell
Agency Title: Key Realty

Estimate Your Payment
Estimated Payment
$ 4,629.70 per month $4,195.29 Principal & Interest $215.67 Property Tax $218.75 Homeowner's Insurance
4247 Wilsons Landing | MLS# 1892679
This single family home located at 4247 Wilsons Landing, Batavia Township, OH 45103 is currently listed for sale with an asking price of $750,000. This property was built in 2001 and has 4 bedrooms and 4 full and 1 partial baths. Wilsons Landing is located in the Wilsons Landing subdivision within the Batavia school district. Search Wilsons Landing real estate on www.brokerjay.com today.