

BEDS4
BATHS2 full 1 partial
SQUARE FEET2,342
MLS#1890437
STATUSActive
PROPERTY TYPEResidential - Single Family
SCHOOLMadison
Property Description
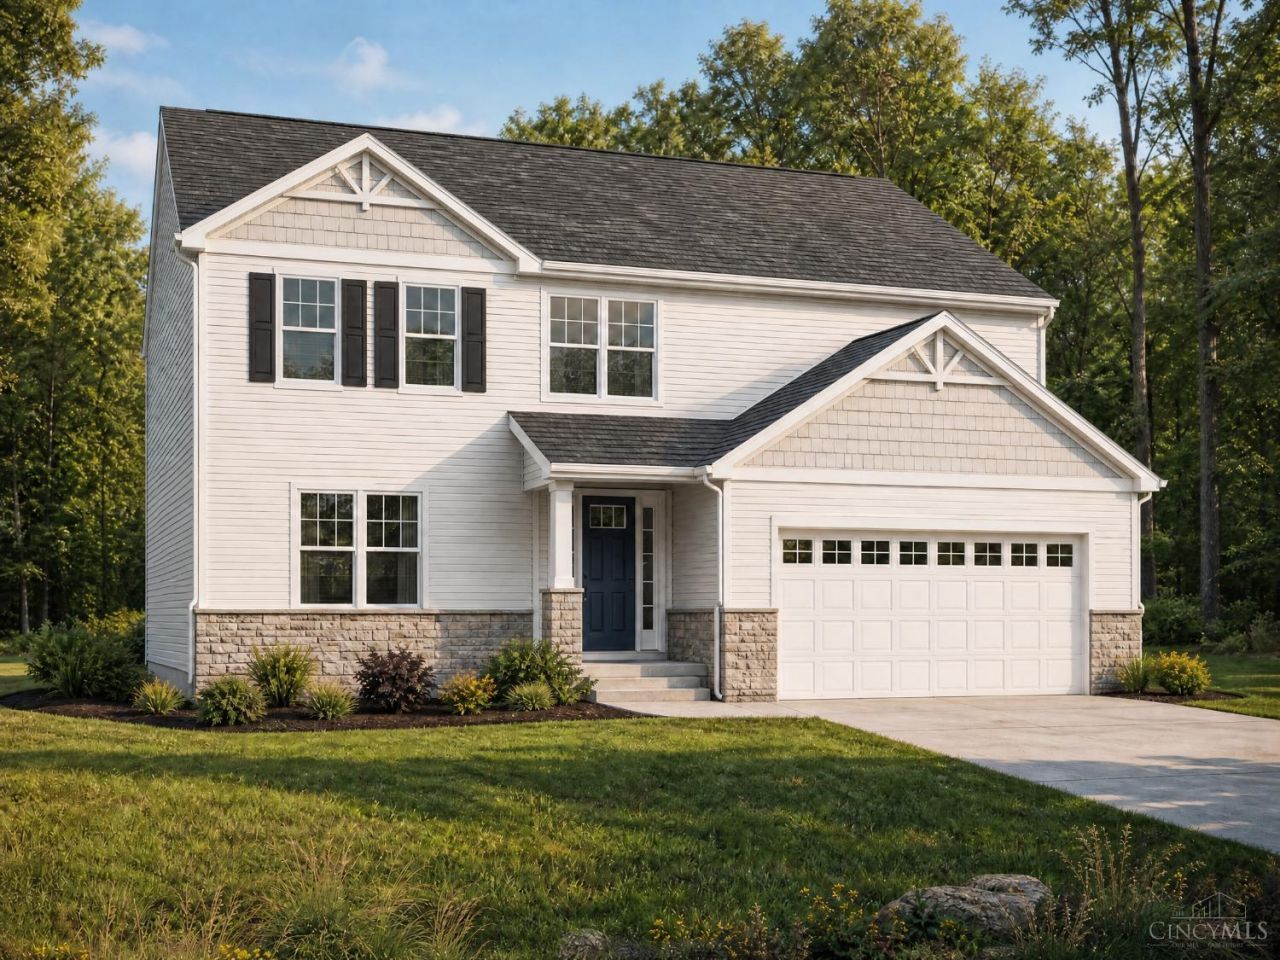
Build your dream home!Located in Madison Township and Madison Schools, right on the Trenton border..enjoy township tax savings with the convenience of City of Trenton amenities. This 4 bed, 2.5 full bath Ford plan features LVP flooring throughout, carpet in the bedrooms, granite counters, an unfinished basement, and more! Upgrades and custom finishes available. Get in now to pick out your finishes and make structural changes before groundbreaking (happening soon). Built by BBB-accredited Cornerstone Custom Properties on all-wooded lots, with public water service and septic systems. Call today to get started!
Property Features
Property Type: Residential - Single Family
Basement: Full
Basement: Yes
Cooling: Central Air
Garage: 2
Heating: Electric, Heat Pump, None
Home Style: Traditional
Lot Size: 0.66 Acres
Roof Type: Shingle
Stories: 2.0
Taxes: $0
Feature Descriptions
Access: Other
Appliances: Dishwasher, Microwave, Oven/Range, Refrigerator
Basement Fatures: Unfinished
Builder: Cornerstone Custom Properties
Days on Site: 7
Exterior: Stone, Vinyl Siding
Family Room: Wall-to-Wall Carpet
Foundation: Poured
Garage/Carport: Garage Attached
Gas: Propane
Kitchen: Pantry, Island, Marble/Granite/Slate
Parcel #: NEW/UNDER CONST/TO BE BUILT
Parking: Driveway
Primary Bathroom: Shower, Double Vanity, Other
Primary Bedroom: Bath Adjoins, Walk-in Closet, Wall-to-Wall Carpet, Other
Rooms Total: 8
Sewer: Septic Tank
Tax Abatement: No
Water: Public
Water Heater: Electric
Window Features: Vinyl
Room Sizes
Primary Bedroom: 21 X 15 Level - 2
Bedroom 2: 13 X 12 Level - 2
Bedroom 3: 14 X 12 Level - 2
Bedroom 4: 14 X 12 Level - 2
Dining Room: 14 X 13 Level - 1
Entry: 14 X 5 Level - 1
Family Room: 22 X 16 Level - 1
Laundry Room: 6 X 6 Level - 2
Local Schools
School District: Madison
Listed By / Shown By
Listed By
Agency Name: Keller Williams Advisors
Agent Name: Trent Ferrell
Agency Phone: 513-874-3300

Shown By
Agent Name: Jay Mattlin
Agent Phone: (740) 974-4190 Cell
Agency Title: Key Realty

Estimate Your Payment
Estimated Payment
$ 2,677.85 per month $2,545.14 Principal & Interest $0.00 Property Tax (data not provided by mls) $132.71 Homeowner's Insurance
4246 Elk Creek Road | MLS# 1890437
This single family home located at 4246 Elk Creek Road, Madison Township, OH 45067 is currently listed for sale with an asking price of $455,000. This property has 4 bedrooms and 2 full and 1 partial baths with 2342 sq. ft. Elk Creek Road is located within the Madison school district. Search Madison Township real estate on www.brokerjay.com today.