

BEDS2
BATHS2 full
SQUARE FEET1,238
MLS#1891114
STATUSActive
PROPERTY TYPEResidential - Condominium
SUBDIVISIONYacht Club
SCHOOLNorthwest
Property Description
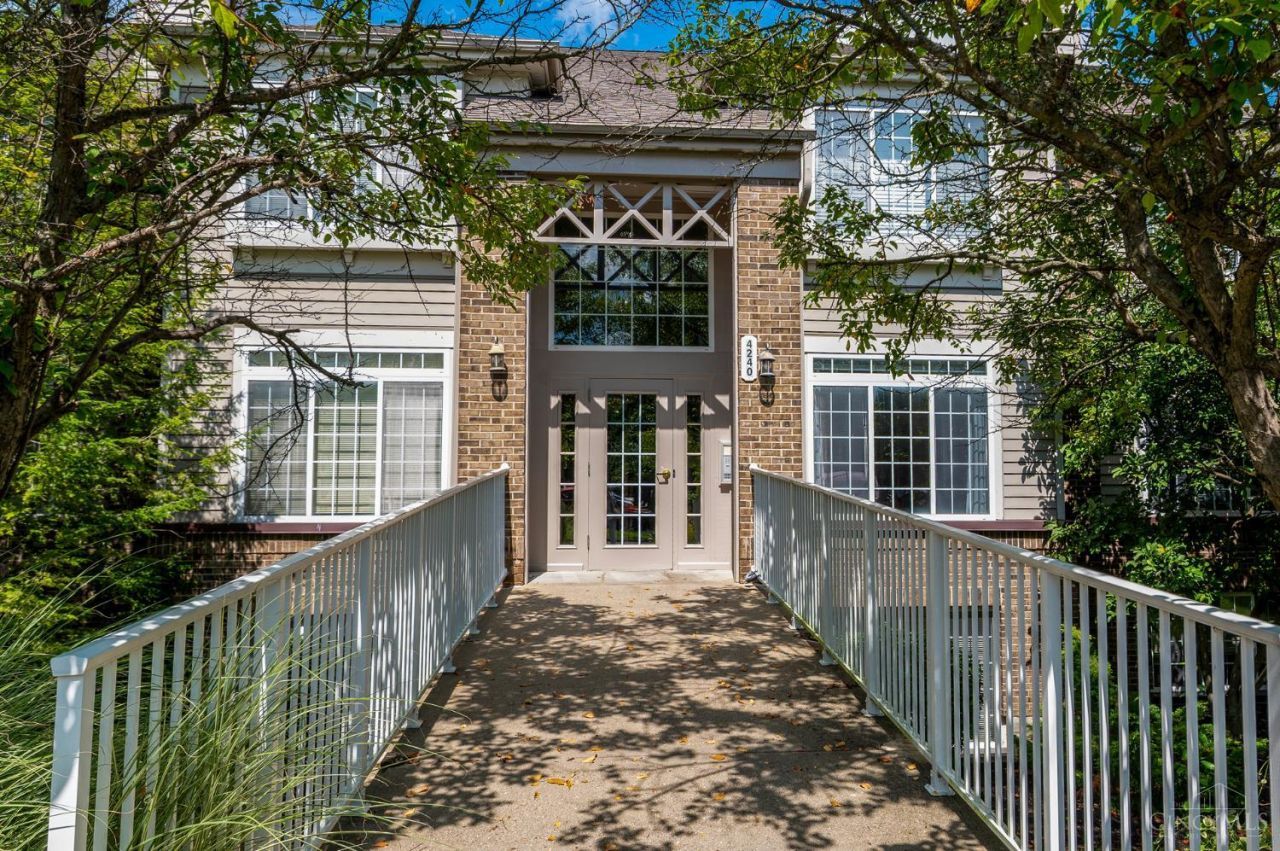
Welcome home to this inviting 2-bedroom, 2-bath condo offering a spacious, open feel with 9-foot ceilings, ground level walkout to wooded back yard and comfortable one-level living. The well-designed layout offers plenty of space for everyday living and entertaining, while the primary suite provides a private retreat with its own bath. One of the standout features is the walk-out access to a private patio with yard, a rare condo amenity and the perfect spot for morning coffee, outdoor dining, pets, or simply relaxing outdoors. The new carpet, fresh paint, updated appliances, HVAC system, and water heater all give the next owner added peace of mind. Enjoy country club amenities such as pool, tennis courts, basketball court and clubhouse. With its combination of two full baths, generous ceiling height, private outdoor living space, pool, tennis and clubhouse, updated mechanicals, and modern appliances, this move-in-ready condo is one you won't want to miss. Schedule your showing toda
Property Features
Property Type: Residential - Condominium
Basement: None
Cooling: Central Air
Heating: Forced Air
Home Style: Traditional
Lot Size: 0.96 Acres
Roof Type: Shingle
Stories: 1.0
Taxes: $2,840
Year Built: 1998
Amenities
9Ft + Ceiling
Covered Deck/Patio
Feature Descriptions
Access: Private Drive
Appliances: Dishwasher, Dryer, Electric Cooktop, Garbage Disposal, Microwave, Oven/Range, Refrigerator, Washer
Association Includes: MaintenanceExterior, Sewer, SnowRemoval, Trash, Water, AssociationDues, LandscapingCommunity, ProfessionalMgt, Tennis
Association Name: Advantage Property
Condo: Other
Days on Site: 10
Exterior: Brick, Vinyl Siding
Features: Common Hallway Entry, Laundry-In Unit
Foundation: Poured
Gas: None
HOA Fee: 255/Monthly
HOA Y/N: 1
Miscellaneous: 220 Volt
Parcel #: 510-0183-0738-00
Parking: Off Street
Primary Bathroom: Shower, Double Vanity, Tub
Primary Bedroom: Bath Adjoins, Walk-in Closet, Wall-to-Wall Carpet
Public Transportation: near busline
Rooms Total: 7
Sewer: Public Sewer
Special View Info: Woods
Tax Abatement: No
Unit Entry Level: 1
Water: Public
Water Heater: Electric
Window Features: Double Hung, Vinyl
Room Sizes
Primary Bedroom: 15 X 14 Level - 1
Bedroom 2: 18 X 12 Level - 1
Dining Room: 11 X 11 Level - 1
Entry: 9 X 4 Level - 1
Living Room: 21 X 14 Level - 1
Laundry Room: 7 X 7 Level - 1
Local Schools
School District: Northwest
Listed By / Shown By
Listed By
Agency Name: Coldwell Banker Realty
Agent Name: Katherine McCarty
Agency Phone: 513-321-9944

Shown By
Agent Name: Jay Mattlin
Agent Phone: (740) 974-4190 Cell
Agency Title: Key Realty

Estimate Your Payment
Estimated Payment
$ 1,232.47 per month $946.46 Principal & Interest $236.67 Property Tax $49.35 Homeowner's Insurance
4240 Endeavor Drive, Unit 103 | MLS# 1891114
This condo located at 4240 Endeavor Drive, Unit 103, Colerain Township, OH 45252 is currently listed for sale with an asking price of $169,200. This property was built in 1998 and has 2 bedrooms and 2 full baths with 1238 sq. ft. Endeavor Drive, Unit 103 is located in the Yacht Club subdivision within the Northwest school district. Search Yacht Club real estate on www.brokerjay.com today.