

BEDS3
BATHS1 full
SQUARE FEET1,095
MLS#967145
STATUSActive
PROPERTY TYPEResidential - Single Family
SUBDIVISIONBeaver Brook
SCHOOLBeavercreek
Property Description
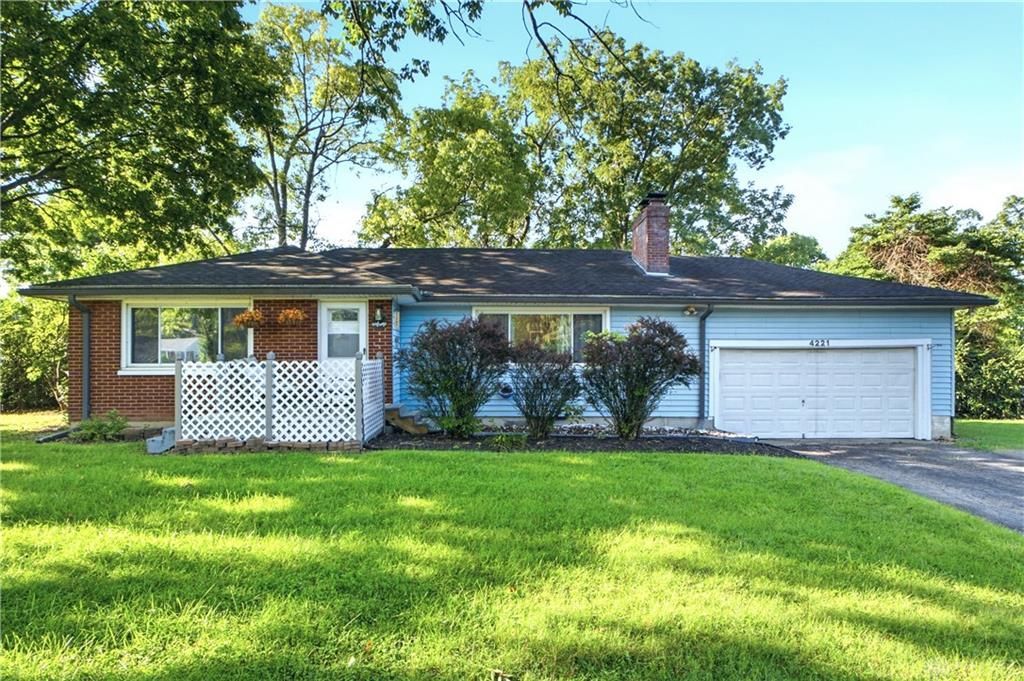
Welcome to 4221 Lyndell Drive! This Beavercreek ranch offers more space than you might expect, sitting on nearly half an acre with a fenced backyard and plenty of room to enjoy the outdoors. Inside, you’ll find a spacious living room with a wood burning fireplace, a dedicated dining room, and two bedrooms on the main level. The full basement adds even more usable space with a third bedroom, a huge recreation room, and plenty of room for storage. An attached two car garage with additional storage makes everyday life a little easier. With central air, natural gas heat, front porch, and a convenient Beavercreek location, this home has it all!
Property Features
Property Type: Residential - Single Family
Basement: Yes
Cooling: Central
Fenced: Yes
Fireplaces: 1
Garage: 2 car attached
Heating: Forced Air, Natural Gas
Lot Size: 0.48 Acres
Stories: 1.0
Taxes: $4,228
Year Built: 1952
Feature Descriptions
Basement Features: Full, Semi-Finished
Days on Site: 9
Exterior: Vinyl
Fireplace. Features: One, Woodburning
Garage Features: 2 Car, Attached, Opener, Storage
Lot Dimensions: 120x175
Outside Features: Fence, Porch, Storage Shed
Utilities: 220 Volt Outlet, Natural Gas, Sanitary Sewer, Storm Sewer, Well
Room Sizes
Living Room: 21 X 13 Level - Main
Kitchen: 11 X 10 Level - Main
Dining Room: 11 X 11 Level - Main
Bedroom: 15 X 14 Level - Main
Bedroom: 10 X 12 Level - Main
Entry Room: 5 X 4 Level - Main
Rec Room: 24 X 48 Level - Basement
Bedroom: 13 X 12 Level - Basement
Local Schools
School District: Beavercreek
Listed By / Shown By
Listed By
Agency Name: RE/MAX Victory + Affiliates
Agency Phone: (937) 458-0385
Shown By
Agent Name: Jay Mattlin
Agent Phone: (740) 974-4190 Cell
Agency Title: Key Realty

Estimate Your Payment
Estimated Payment
$ 1,646.53 per month $1,230.06 Principal & Interest $352.33 Property Tax $64.14 Homeowner's Insurance
4221 Lyndell Drive | MLS# 967145
This single family home located at 4221 Lyndell Drive, Beavercreek, OH 45432 is currently listed for sale with an asking price of $219,900. This property was built in 1952 and has 3 bedrooms and 1 full baths with 1095 sq. ft. Lyndell Drive is located in the Beaver Brook subdivision within the Beavercreek school district. Search Beaver Brook real estate on www.brokerjay.com today.